Home / Portfolio

Transformations that sold.

Every project below started as someone's everyday home. A little design, the right updates, and professional staging turned each one into a listing buyers couldn't resist — see the same rooms, before and after.

See the Difference

The same room, reimagined.

Drag the handle — or tap Before / After — to reveal one of our most dramatic changes. Every project below is real, local, and sold.

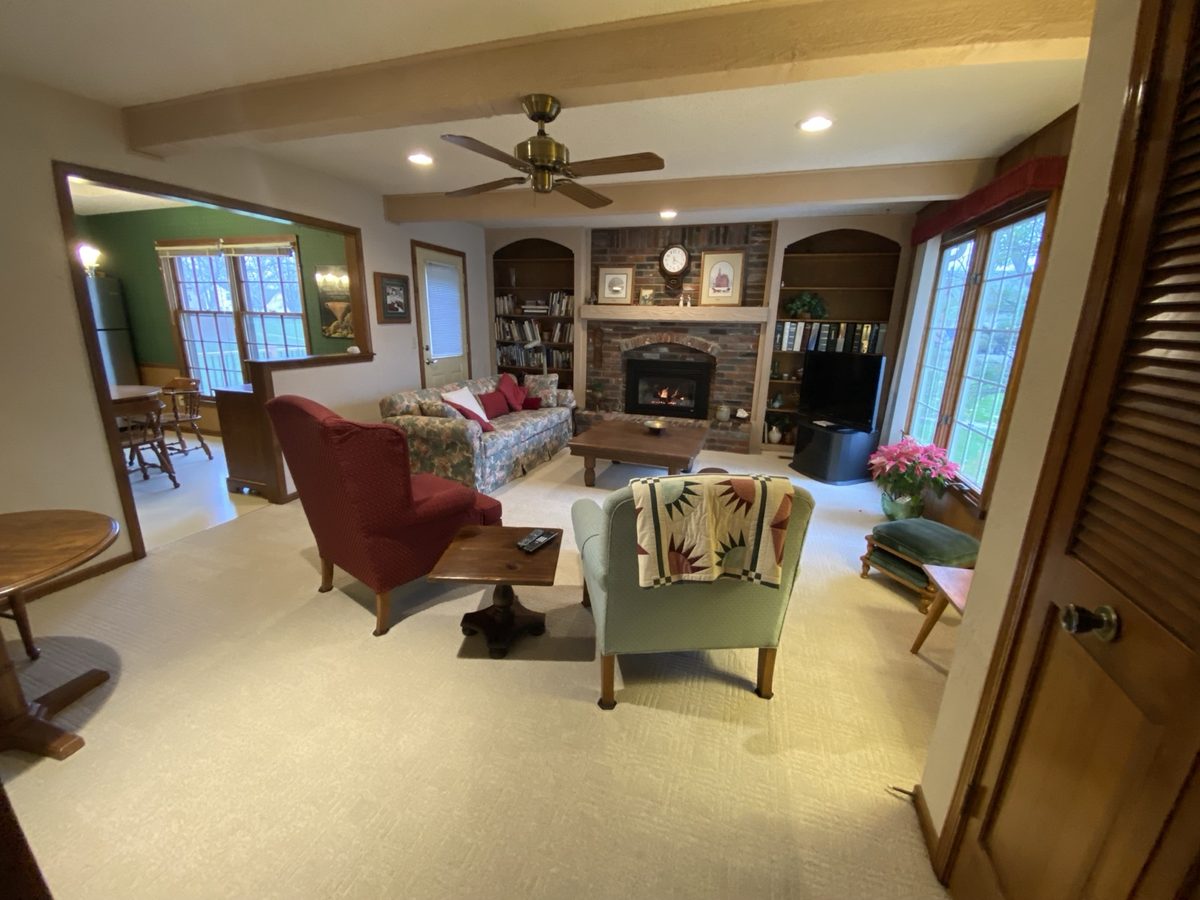
Before: living room with a dated red-brick fireplace and heavy furnitureBefore
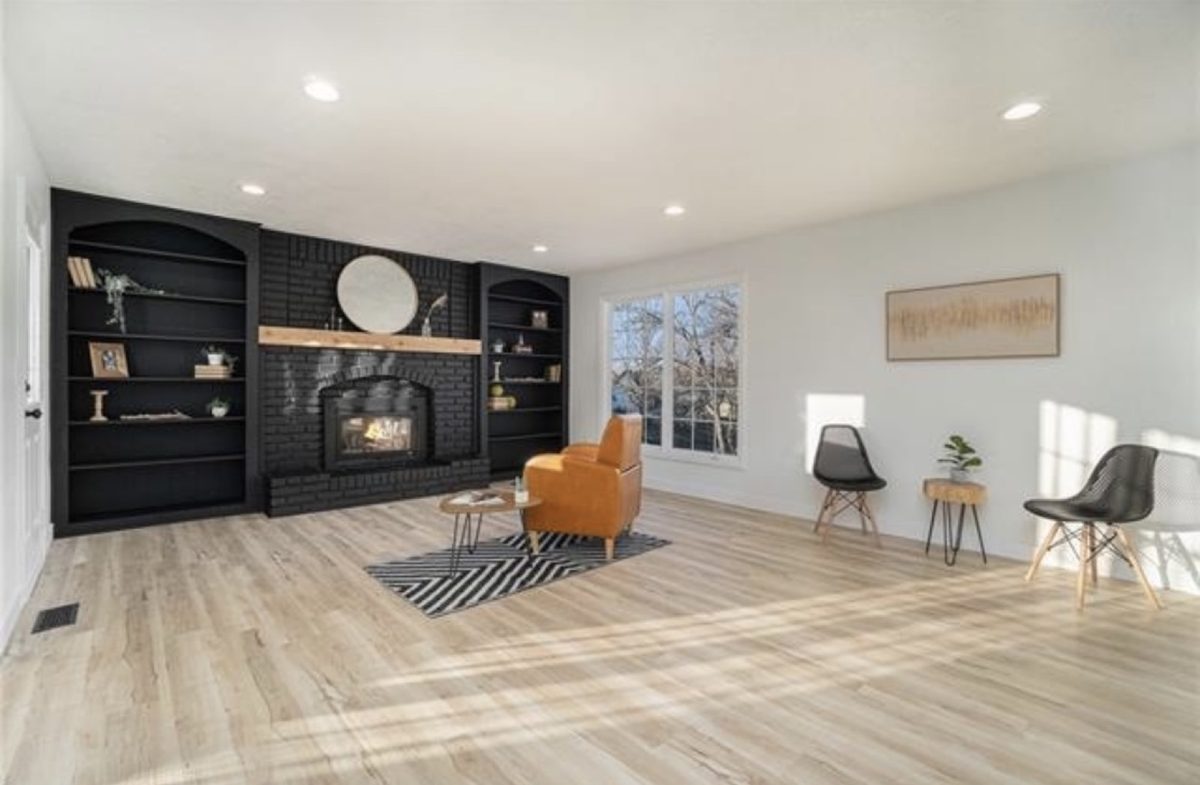
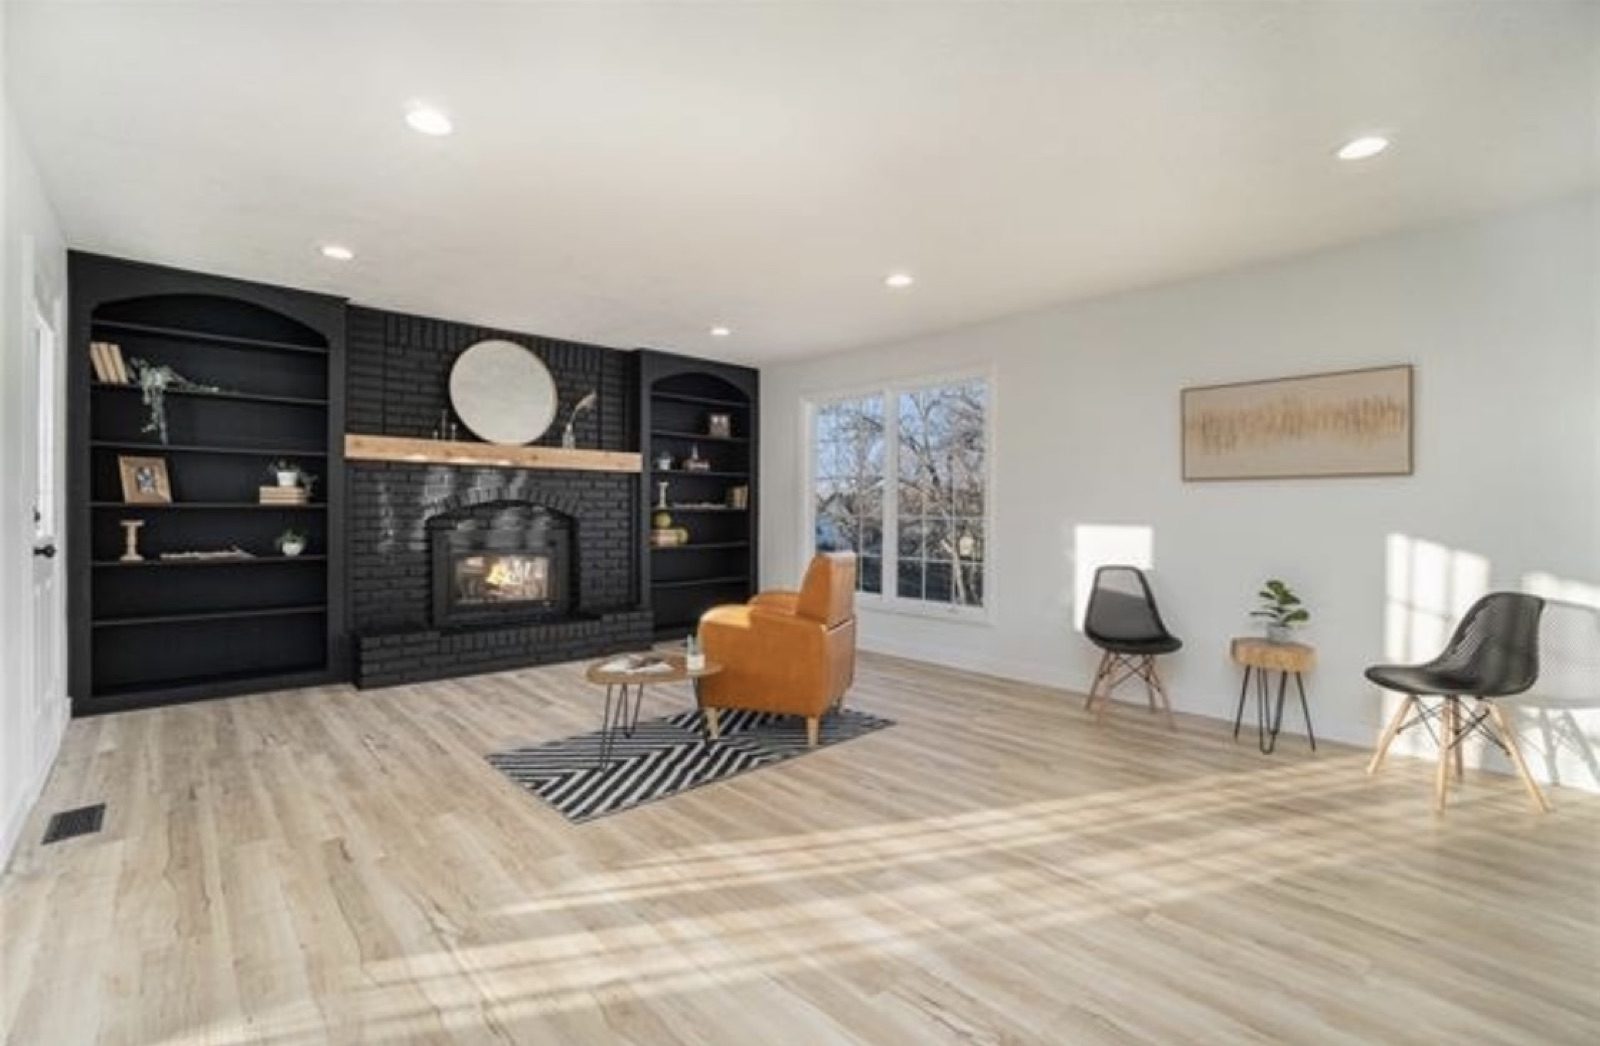
After: living room with a black fireplace, built-ins, and airy stagingAfter
Living Room & Hearth · 3510 Kingwood
Dated brick hearth → dramatic black fireplace & built-ins

Project by Project

Every home has a before.

Tap any photo to see it full-screen. Each project shows what we found, what we changed, and how it showed for buyers.

Design + Build + Stage

3510 Kingwood

Lee's Summit · Full remodel & staging

Plan mine ↗
The challenge

A well-loved home held back by a dark brick hearth, heavy furniture, and dated finishes that made generous rooms read small and closed-in.

The strategy

Refinished the fireplace and added built-ins, lightened floors and walls, opened the kitchen with a white island, and staged every room to let the architecture breathe.

The result

A bright, magazine-ready home that photographed beautifully and showed like new — the kind of first impression that gets buyers through the door.
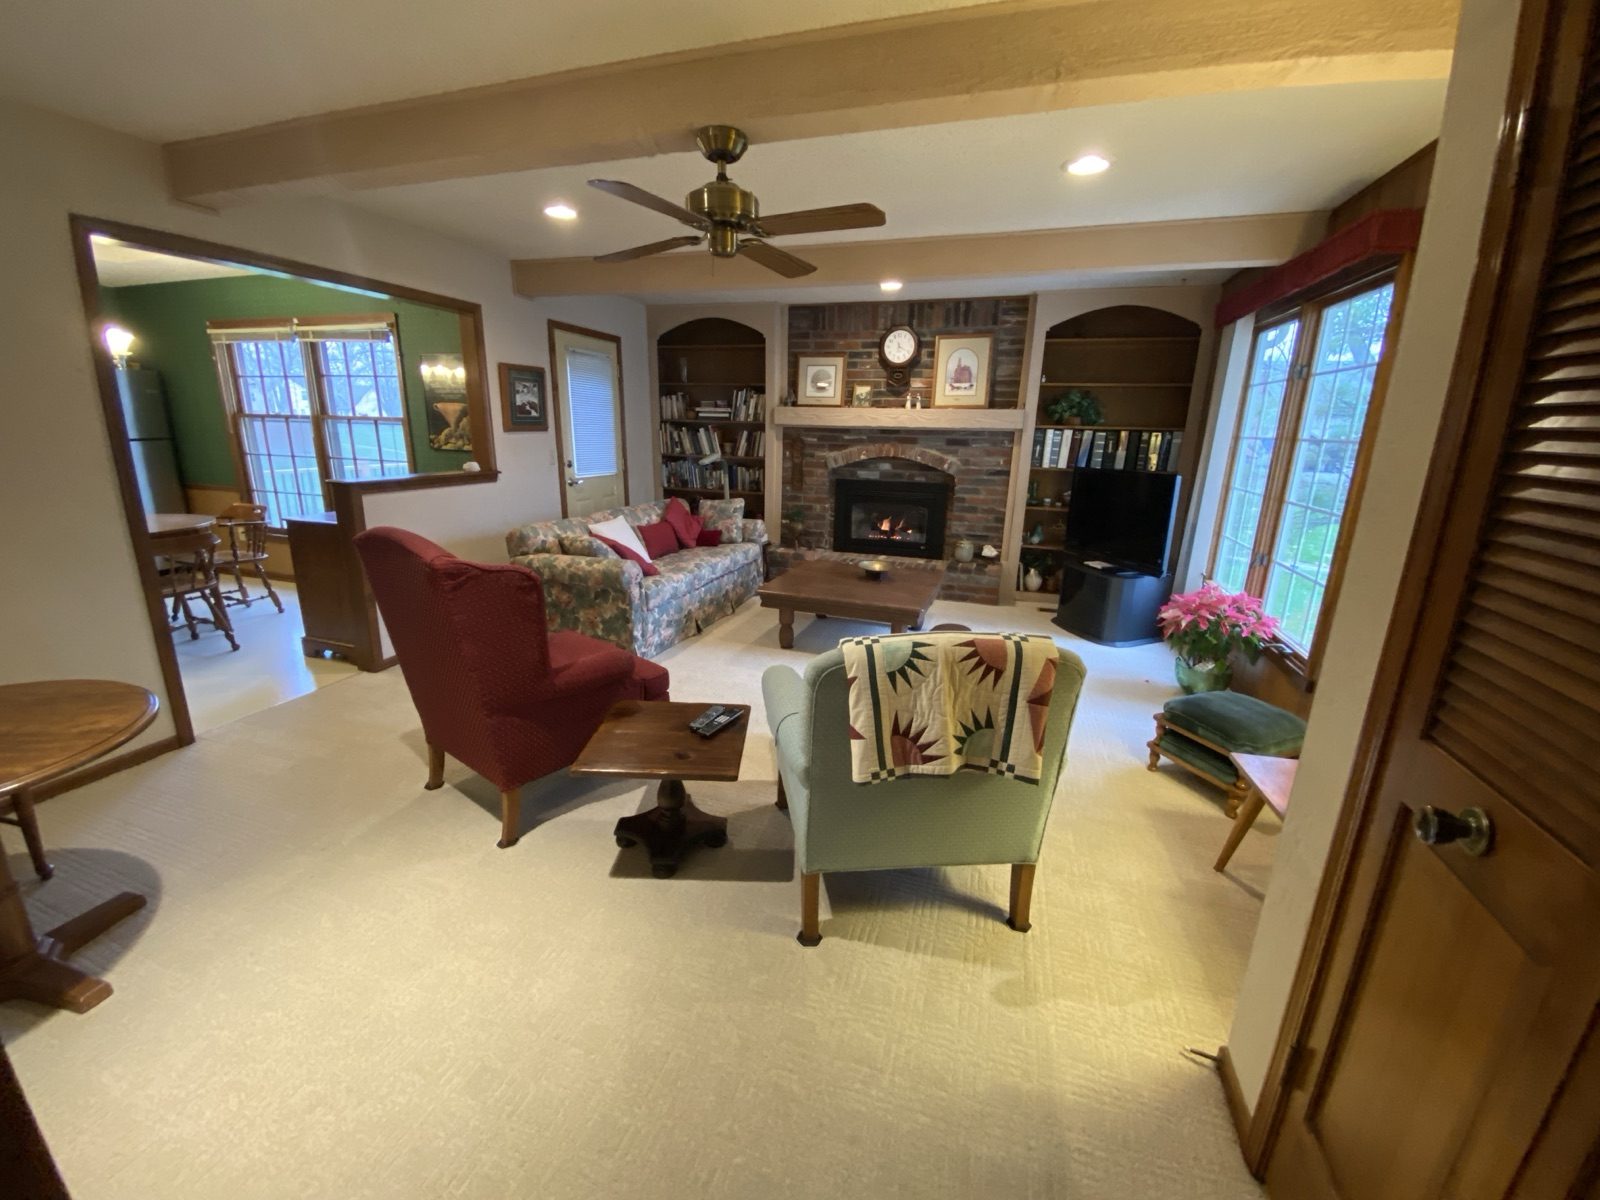
Before: living room with a dated red-brick fireplace and heavy furnitureBefore
After: living room with a black fireplace, built-ins, and airy stagingAfter
Living Room & Hearth Refinished the hearth in matte black, added flanking built-ins, and staged low-profile seating turned toward the light.
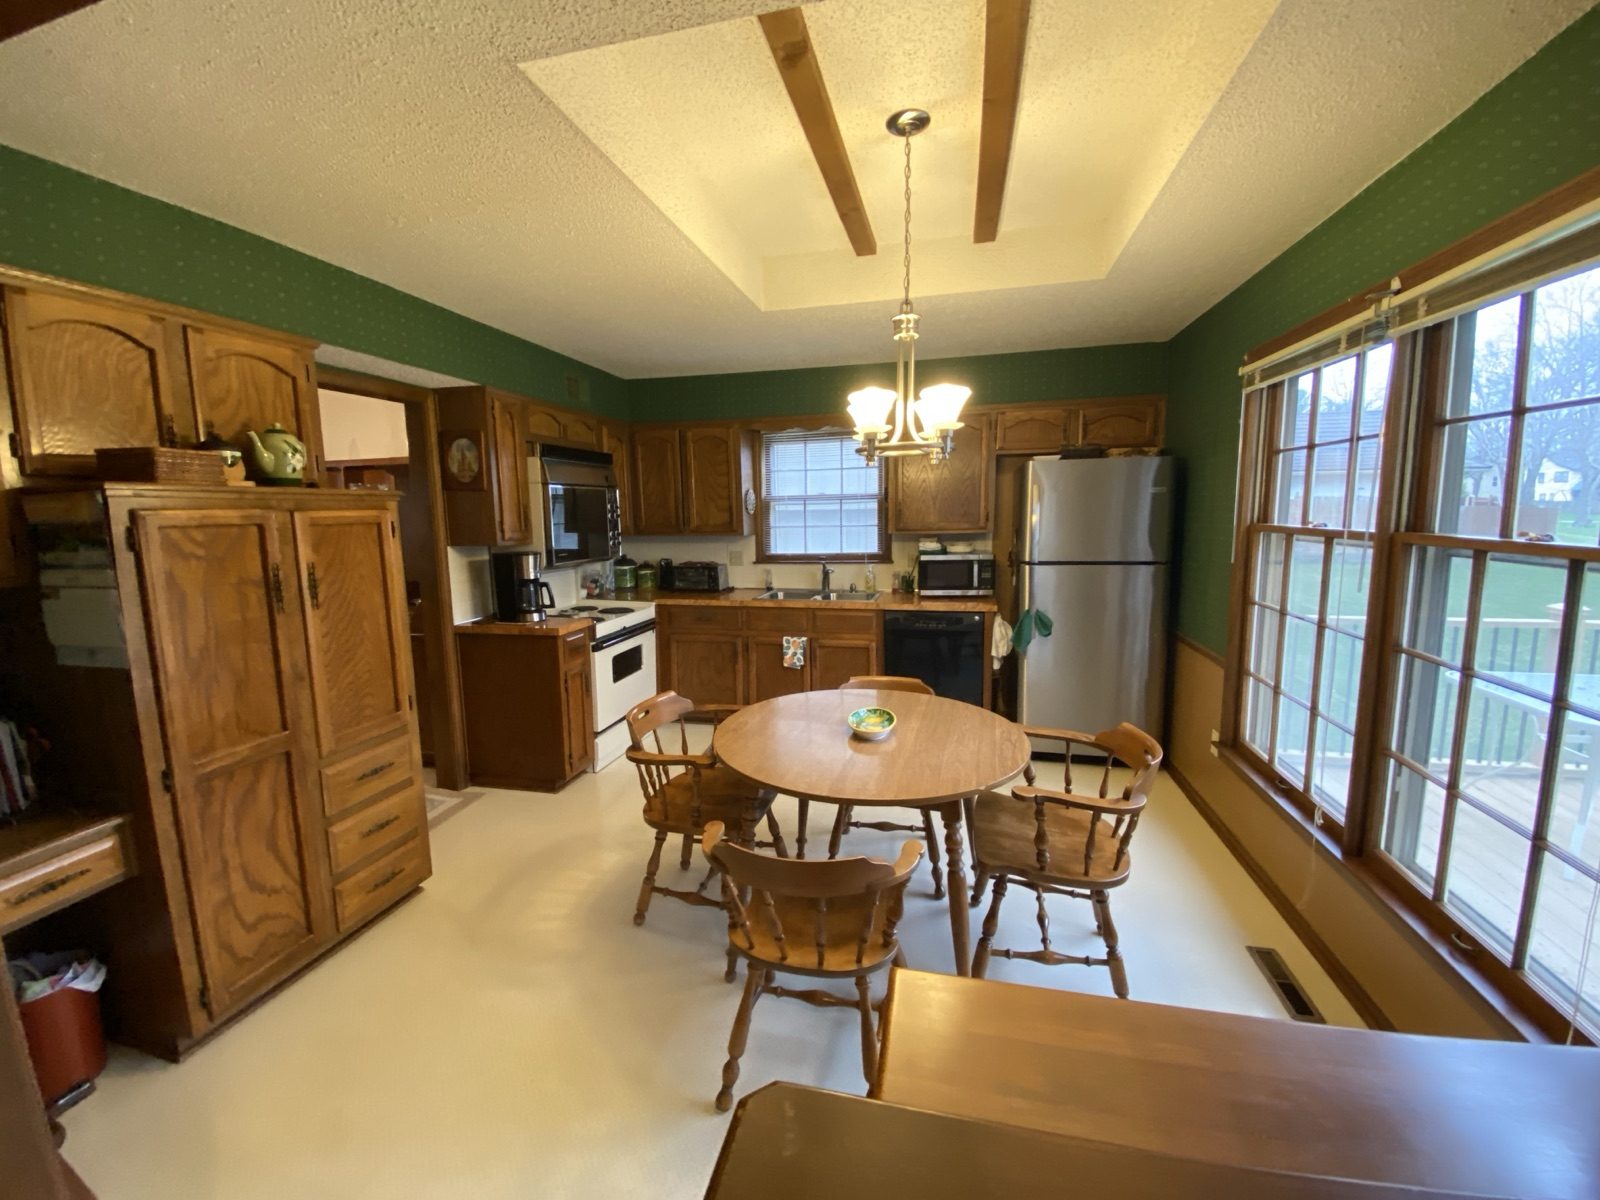
Before: enclosed kitchen with dark cabinets and dated countertopsBefore
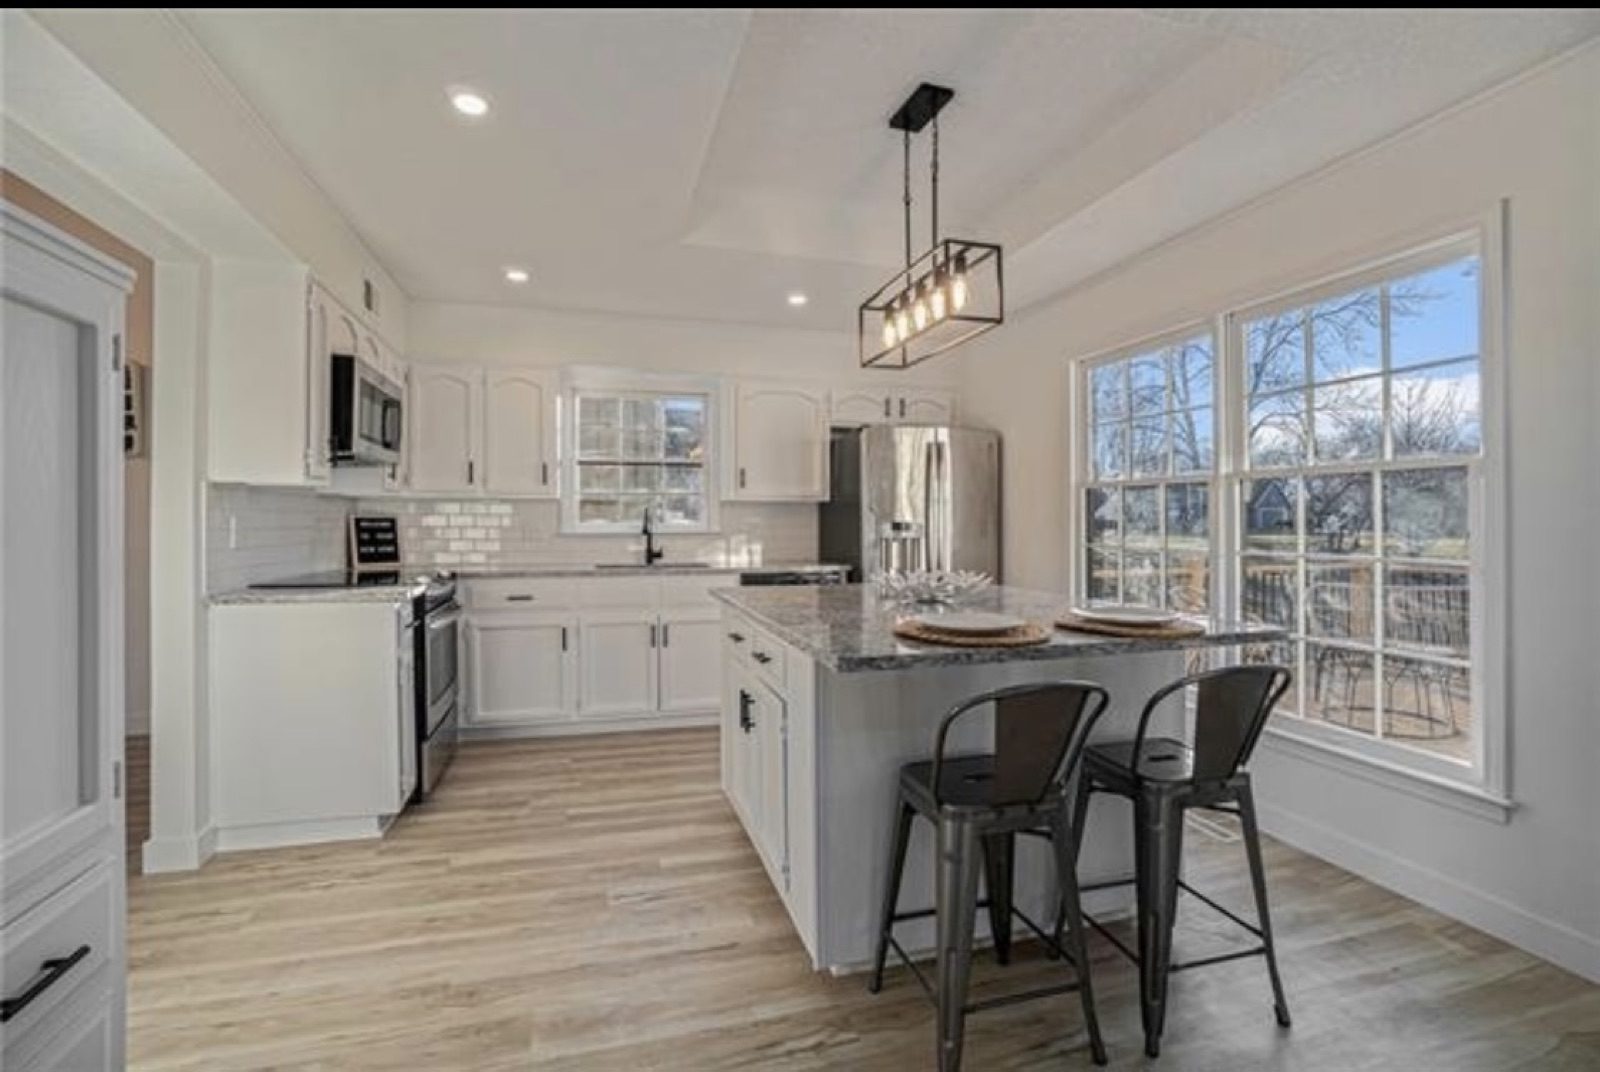
After: bright kitchen with white cabinets, a quartz island, and stainless appliancesAfter
Kitchen Swapped dark cabinetry for bright white, added a working island, quartz, and stainless to open the whole space up.
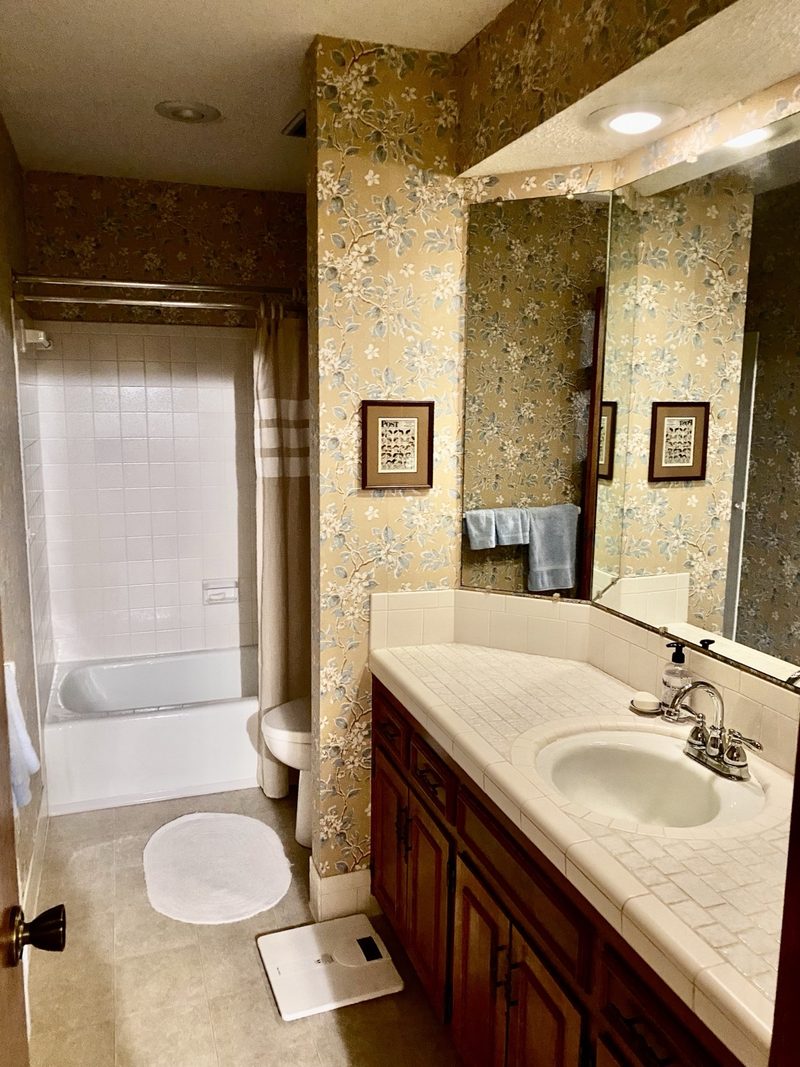
Before: primary bath with patterned wallpaper and oak cabinetryBefore
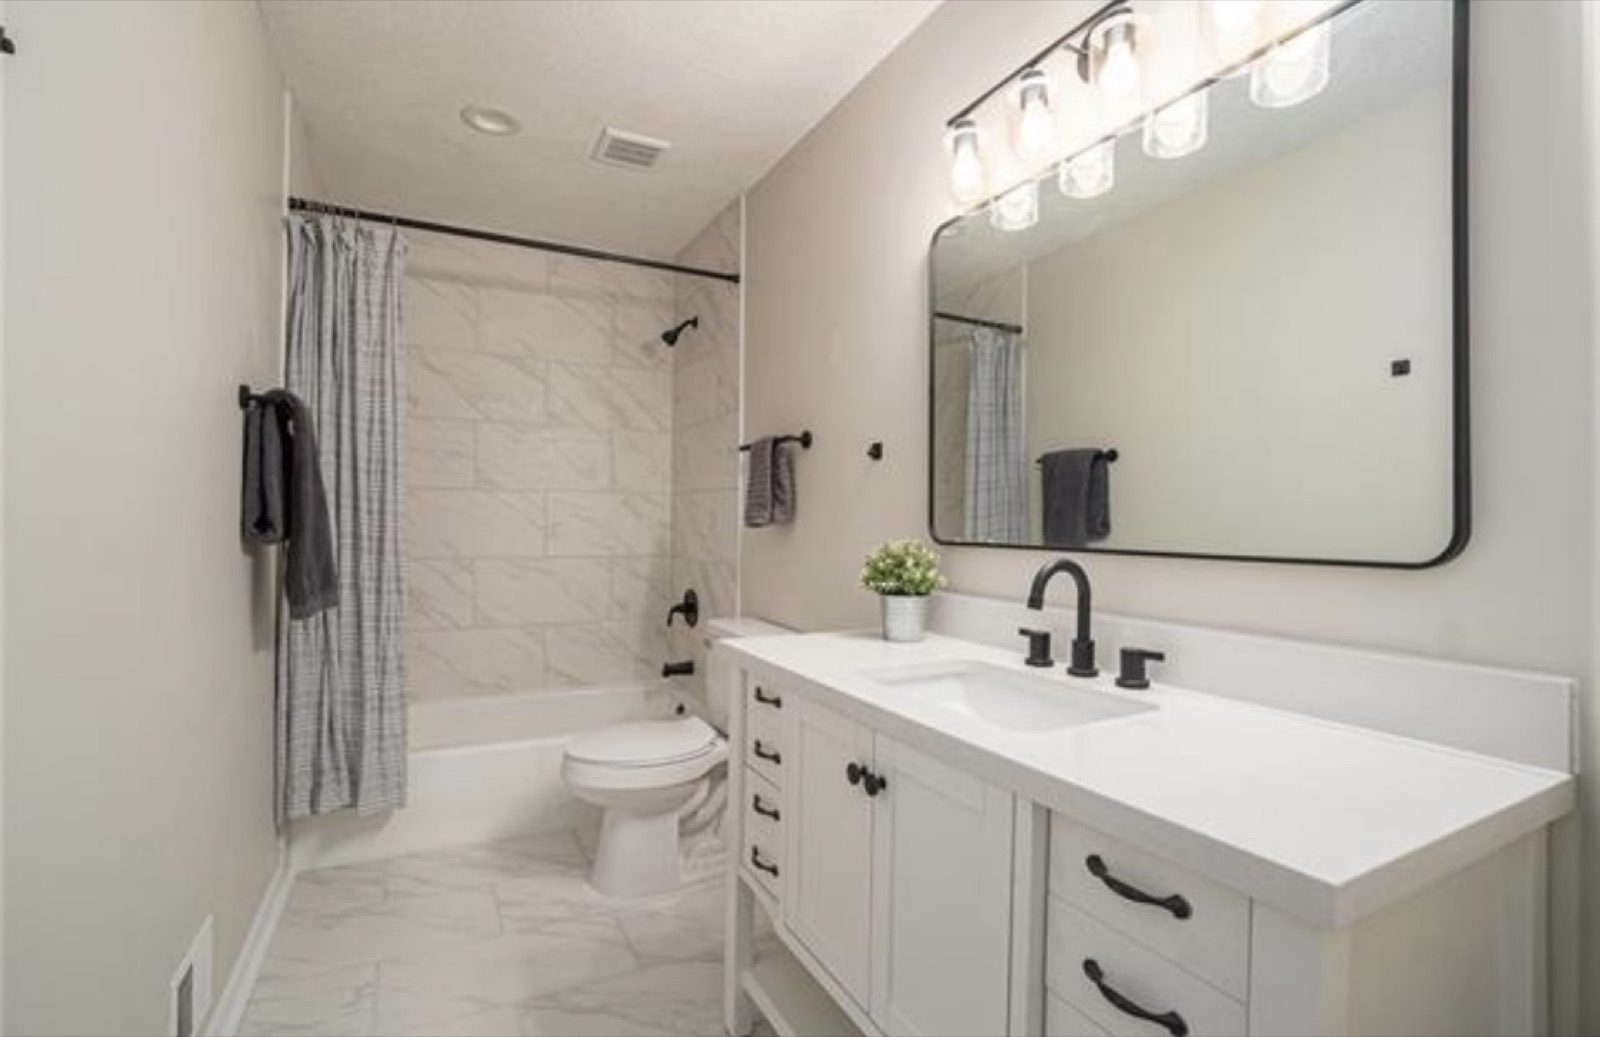
After: modern primary bath with clean tile, glass shower, and a double vanityAfter
Primary Bath Removed dated wallpaper and oak, then reset the room with clean tile, a glass shower, and a double vanity.
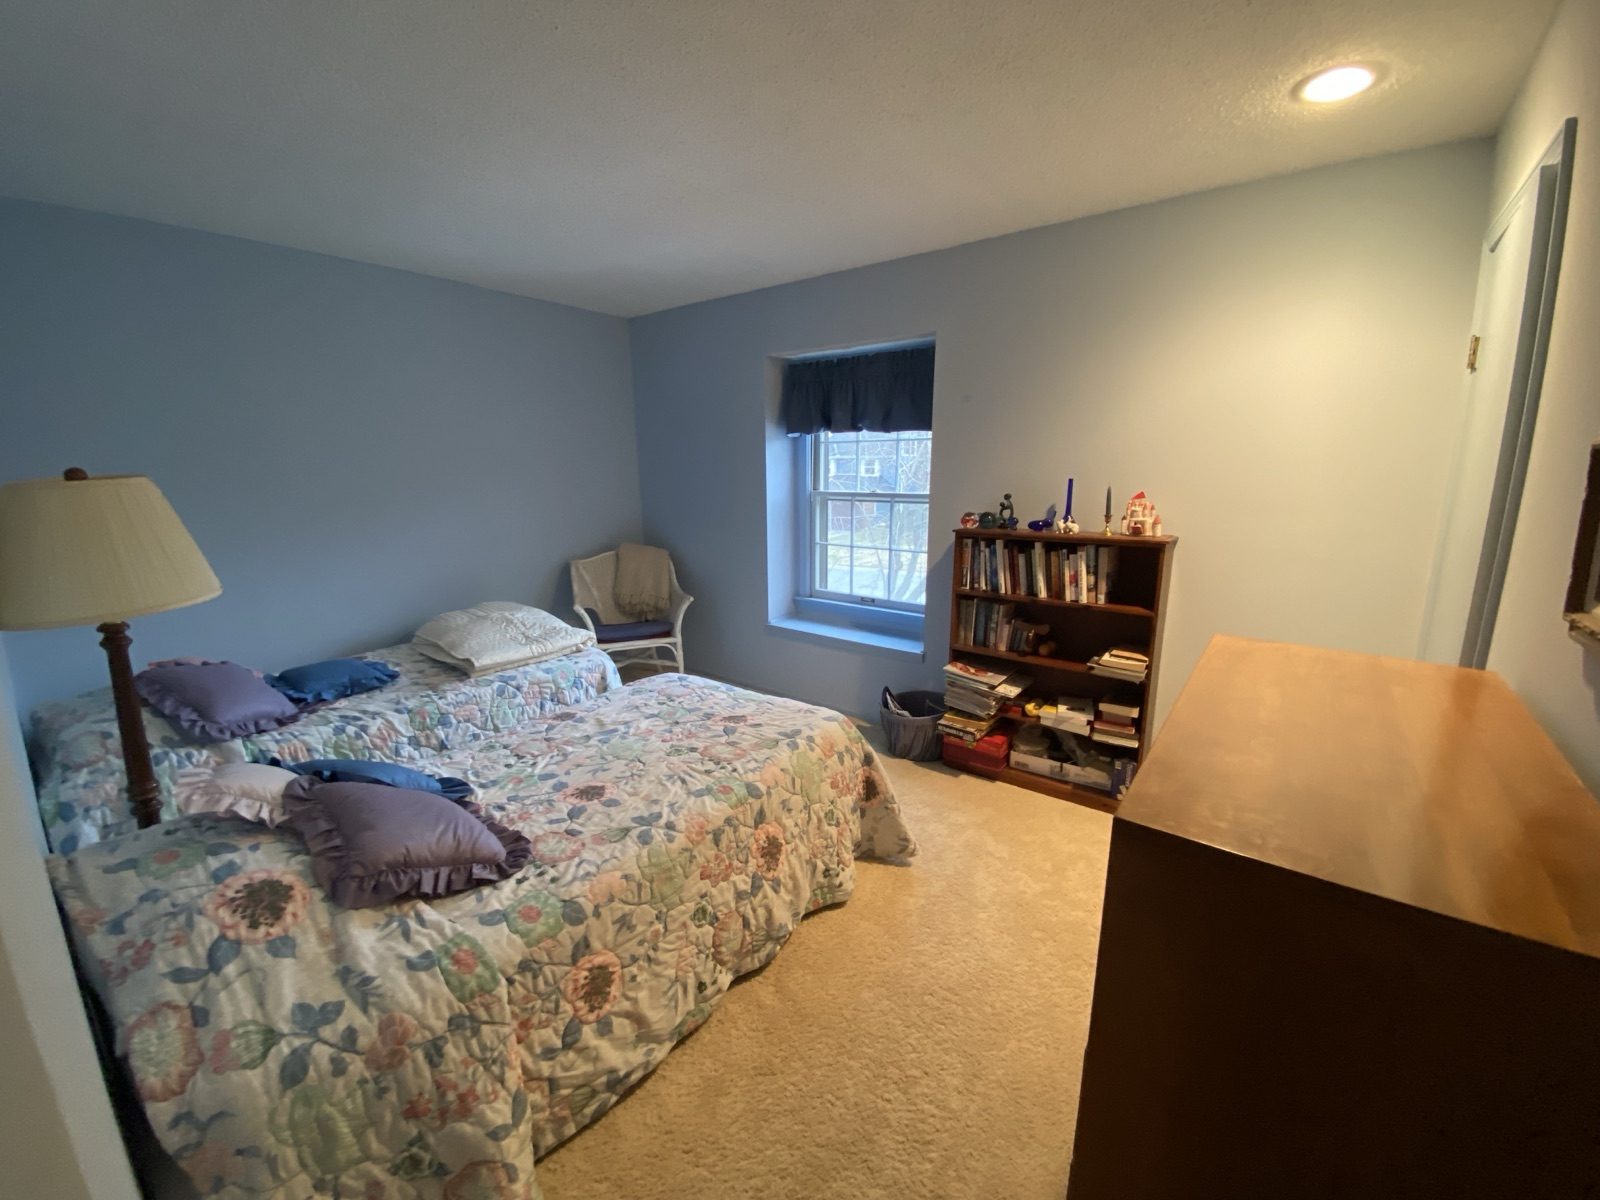
Before: cluttered bedroom with mixed furniture and busy decorBefore
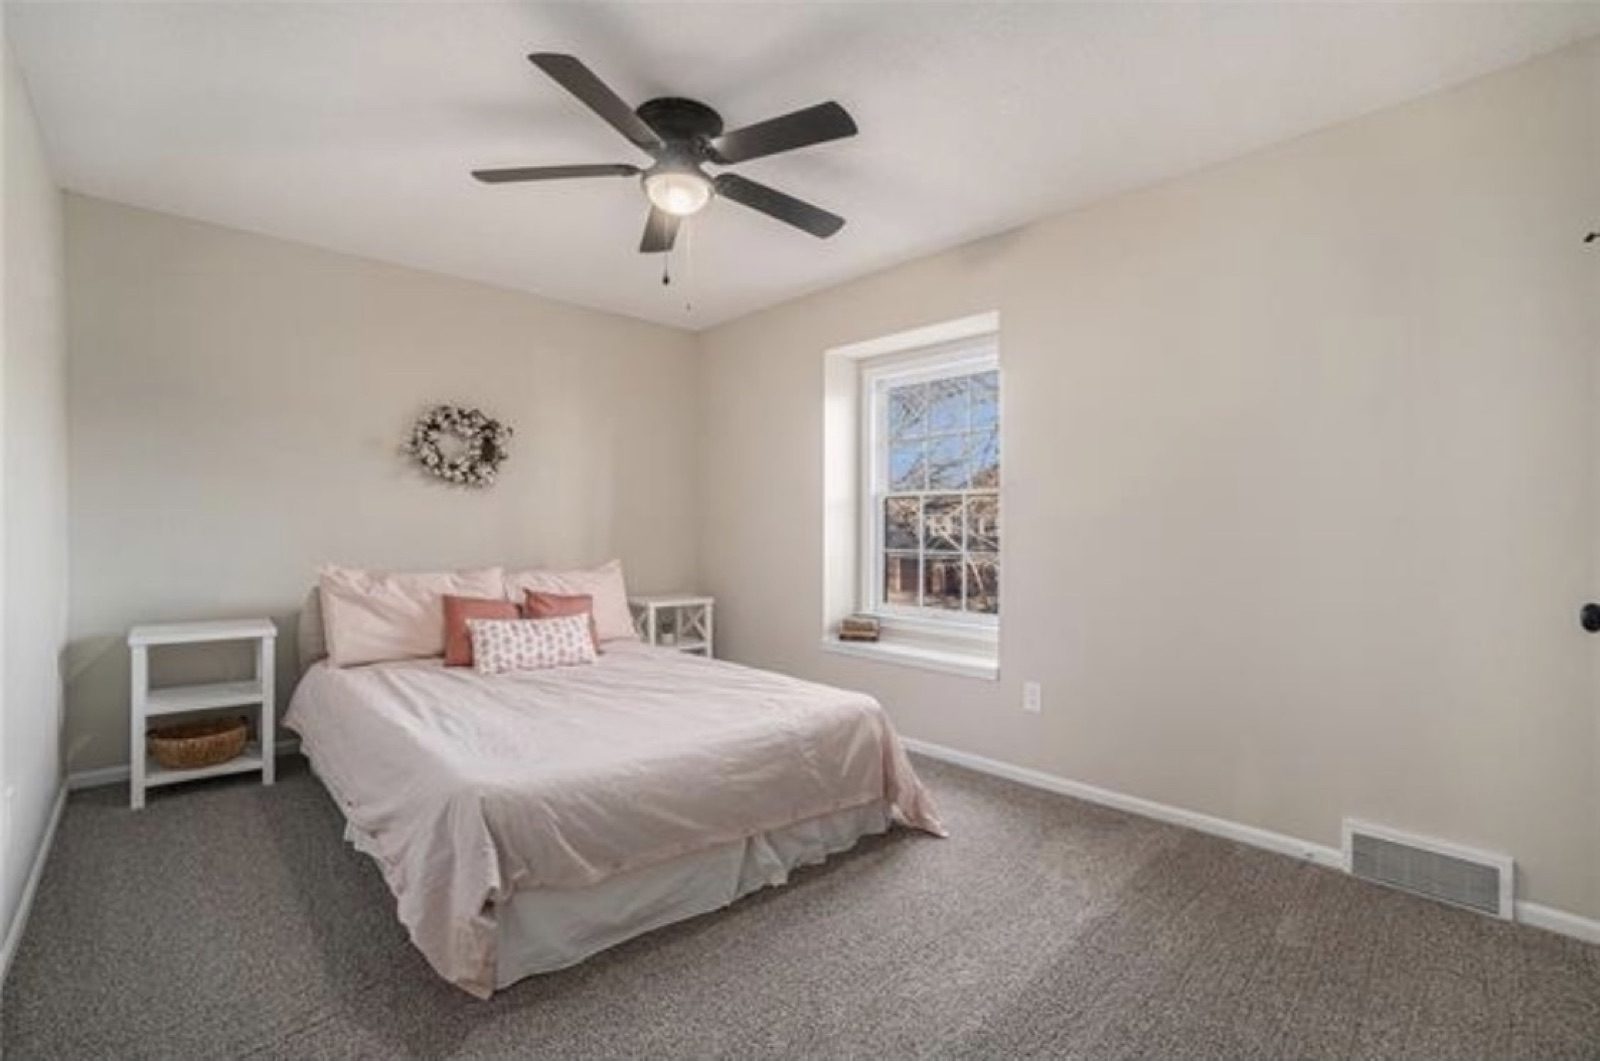
After: calm, airy primary bedroom staged in a neutral paletteAfter
Primary Bedroom Cleared the clutter and staged a calm, neutral palette so buyers could picture the room as their own retreat.

Design + Stage

3rd Terrace

Kansas City · Design & staging for market

Plan mine ↗
The challenge

A solid home that needed styling and a photographer's eye to compete with new-construction listings nearby.

The strategy

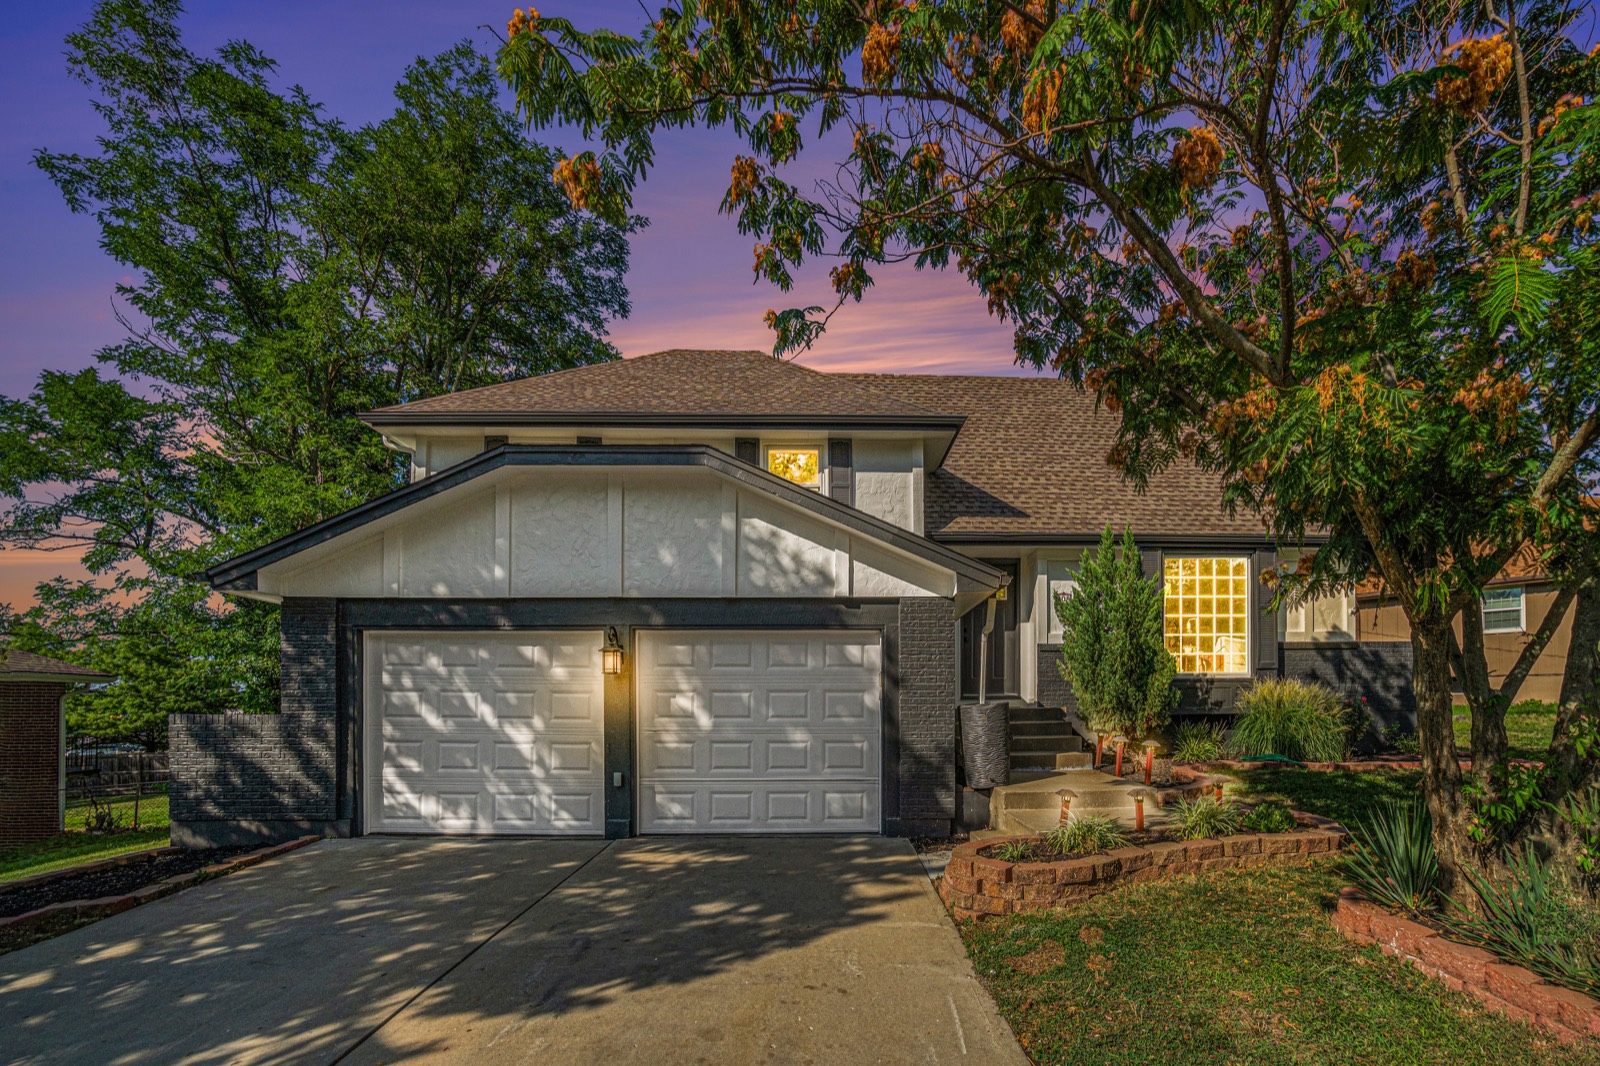
Refreshed the palette, styled each room for how buyers actually live, and captured the exterior at twilight to stop the scroll online.

The result

A warm, buyer-ready listing that looked its absolute best in every photo — bright, inviting, and easy to fall for.

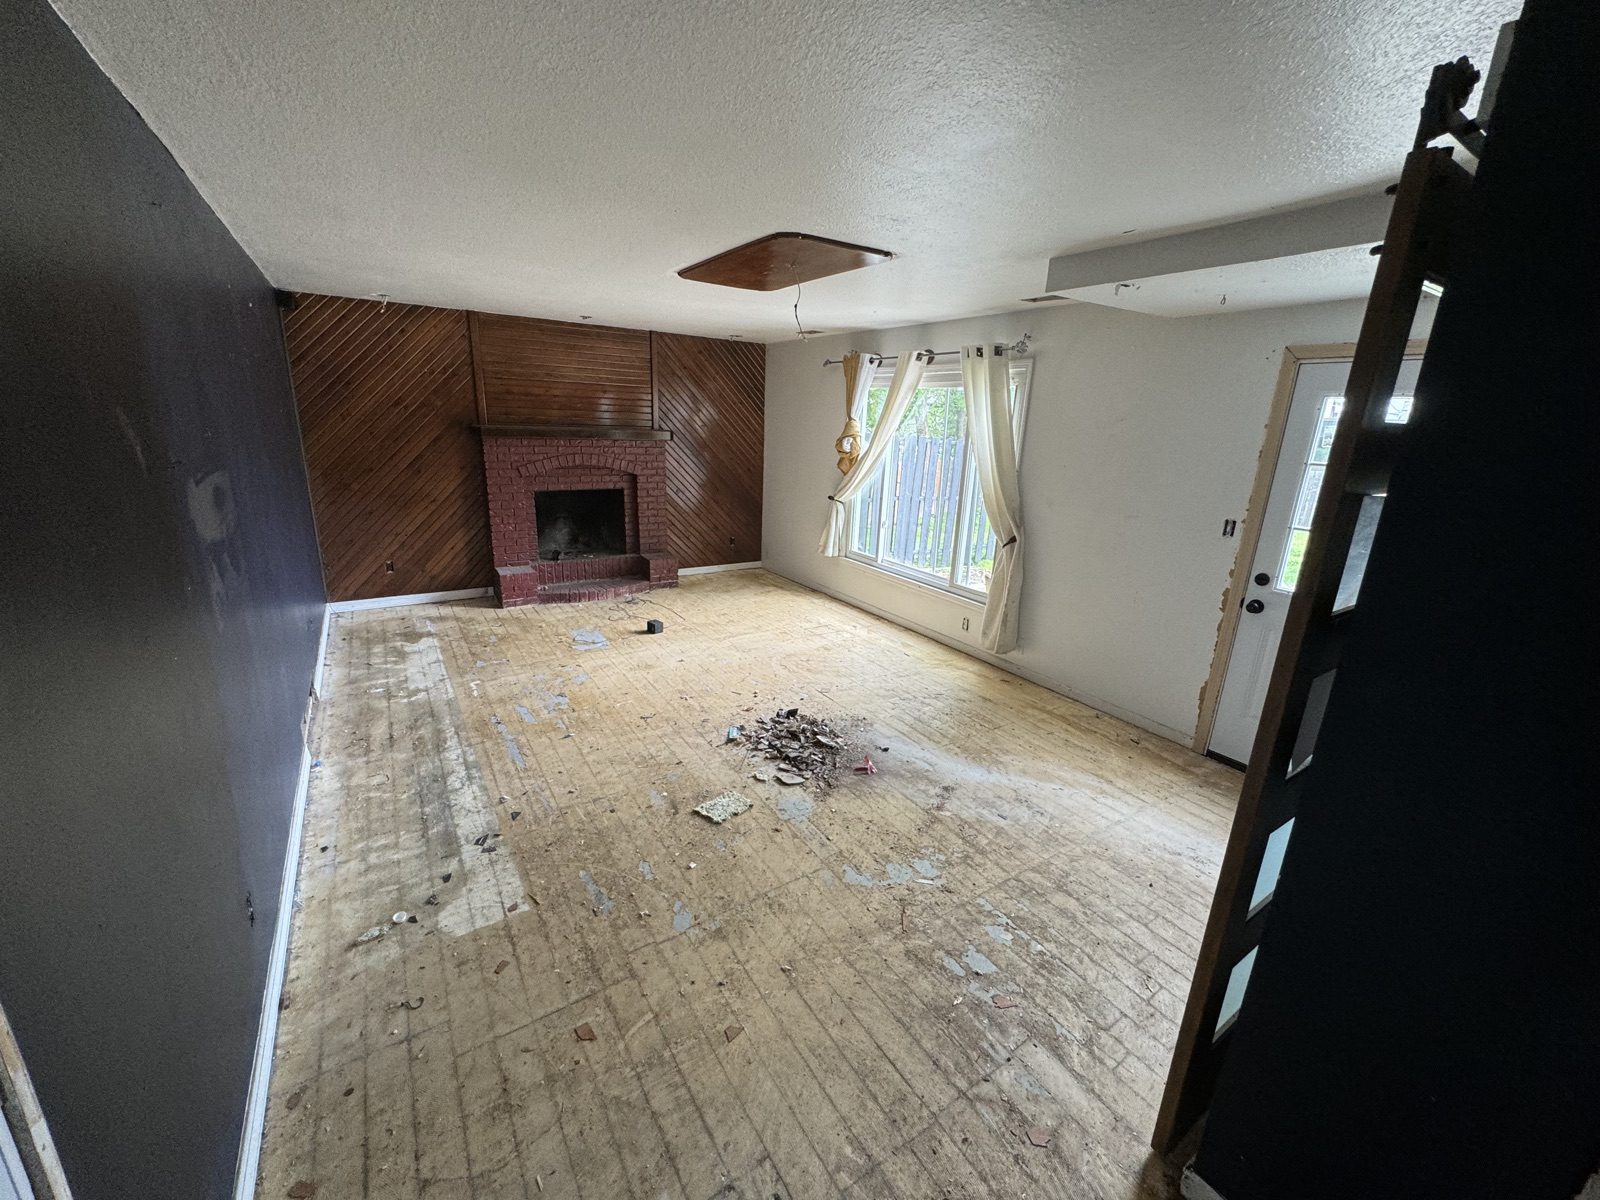
Before: living room with dark wood paneling, a dated fireplace, and bare subfloorBefore
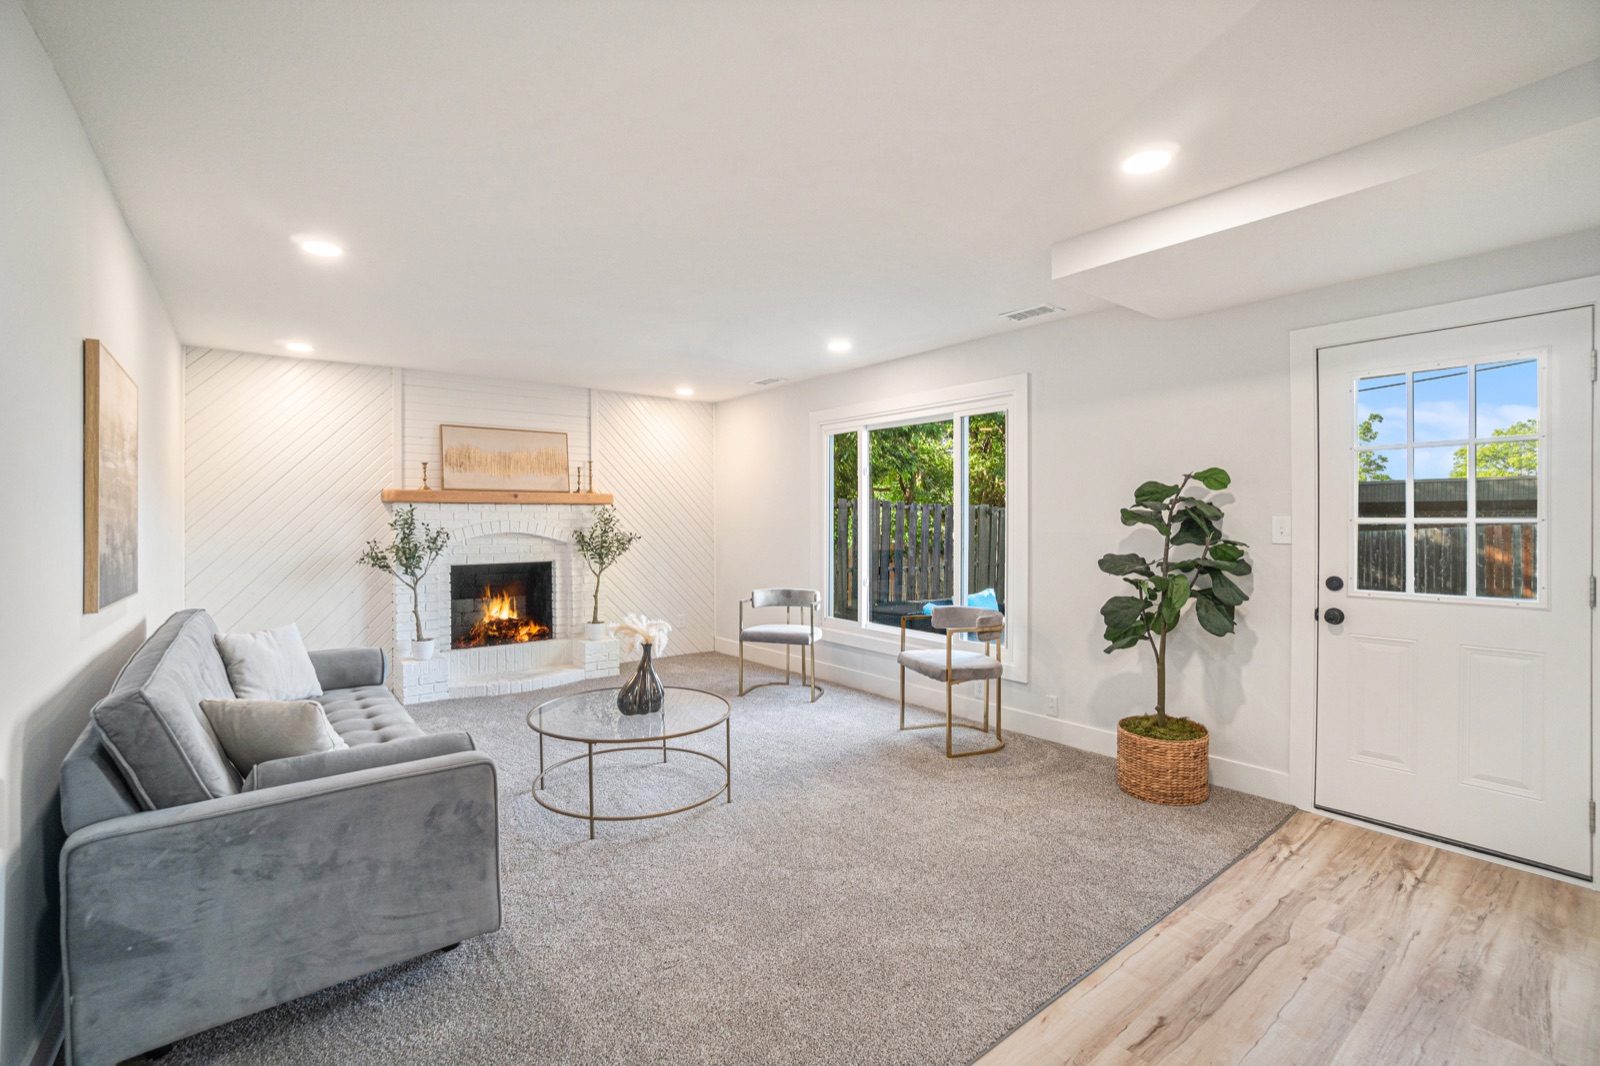
After: bright staged living room with a white-painted brick fireplace and shiplap wallAfter
Living Room & Hearth Painted the brick fireplace, added a shiplap accent wall, and carpeted and staged a warm, bright living room built to photograph.
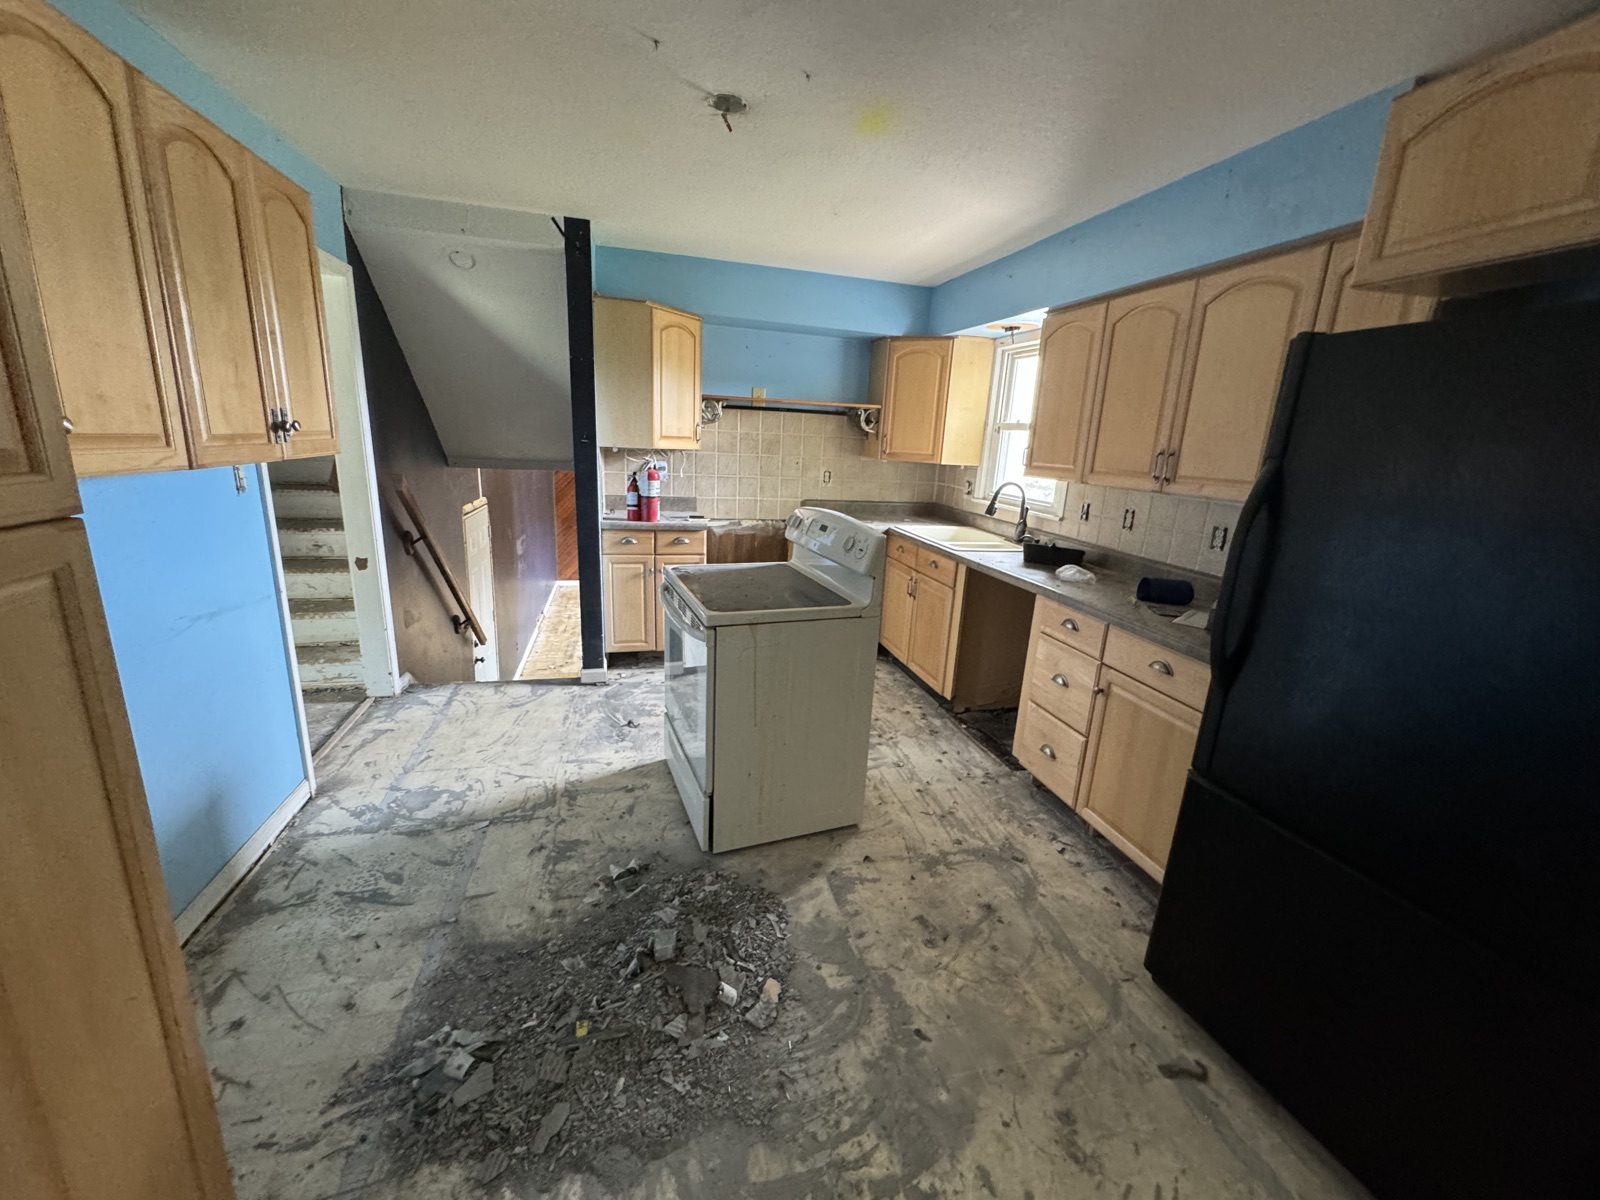
Before: dated kitchen with light wood cabinets, blue walls, and an old refrigeratorBefore
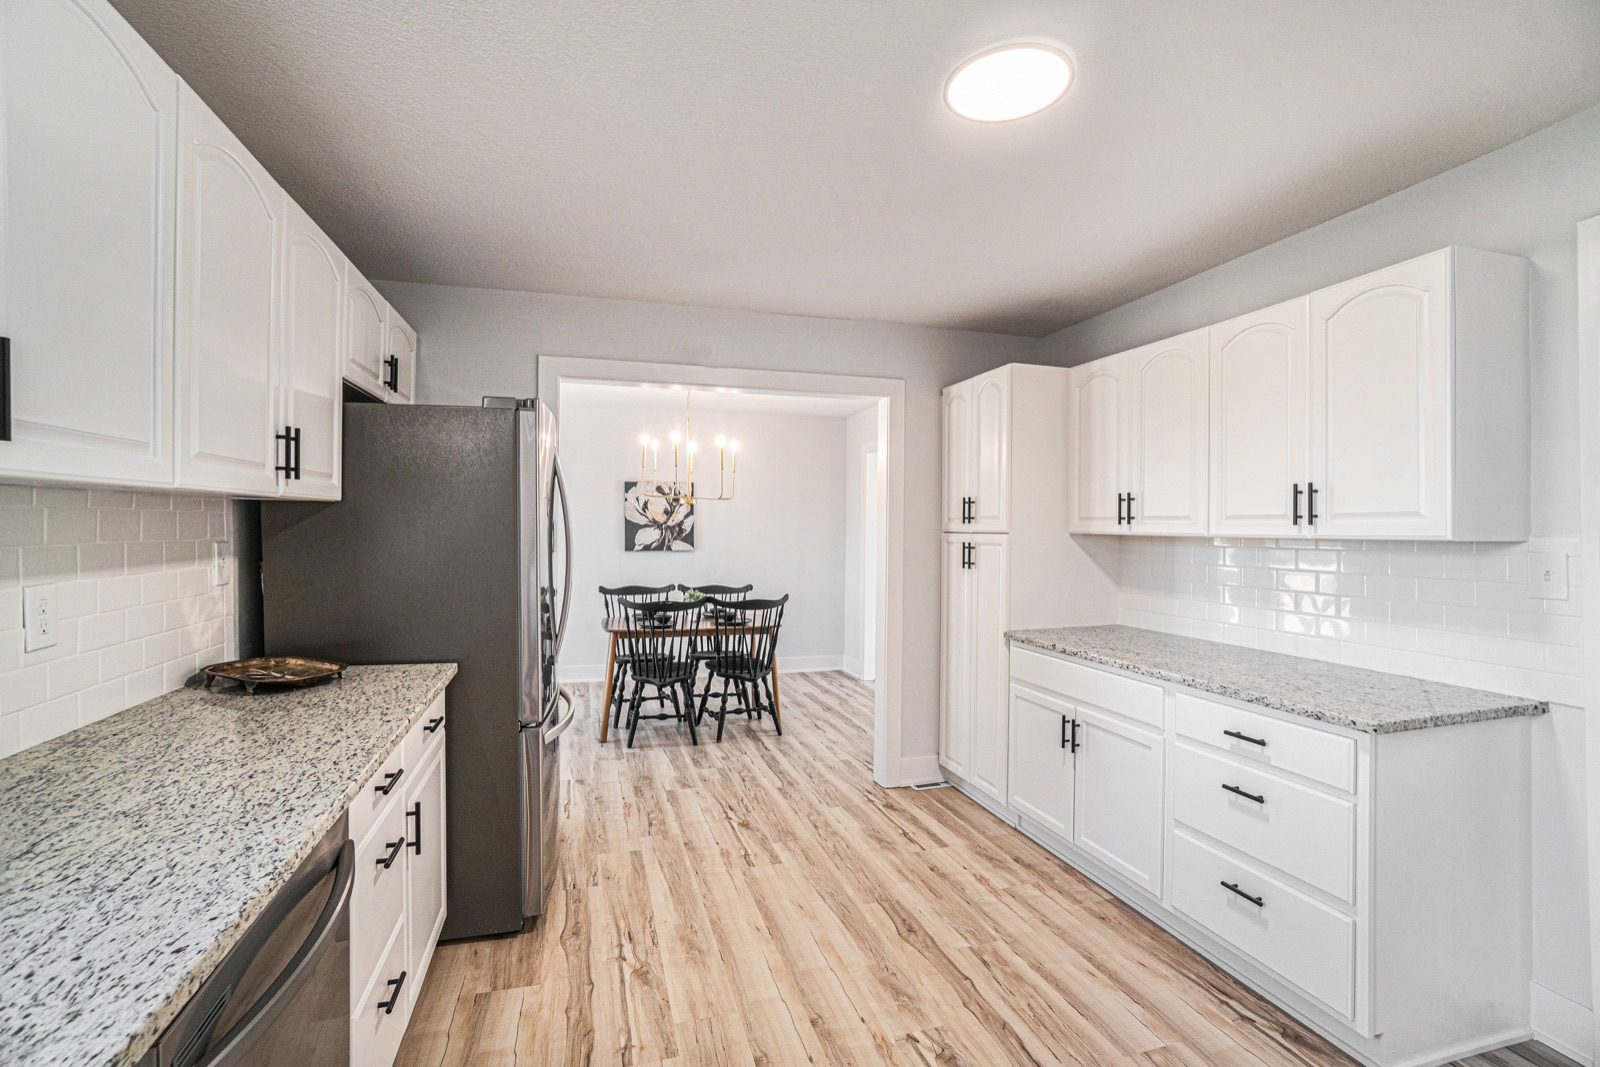
After: refreshed kitchen with white cabinets, granite counters, and stainless appliancesAfter
Kitchen Refreshed the cabinetry to bright white, added granite, subway tile, and stainless, and opened the room to the dining space.
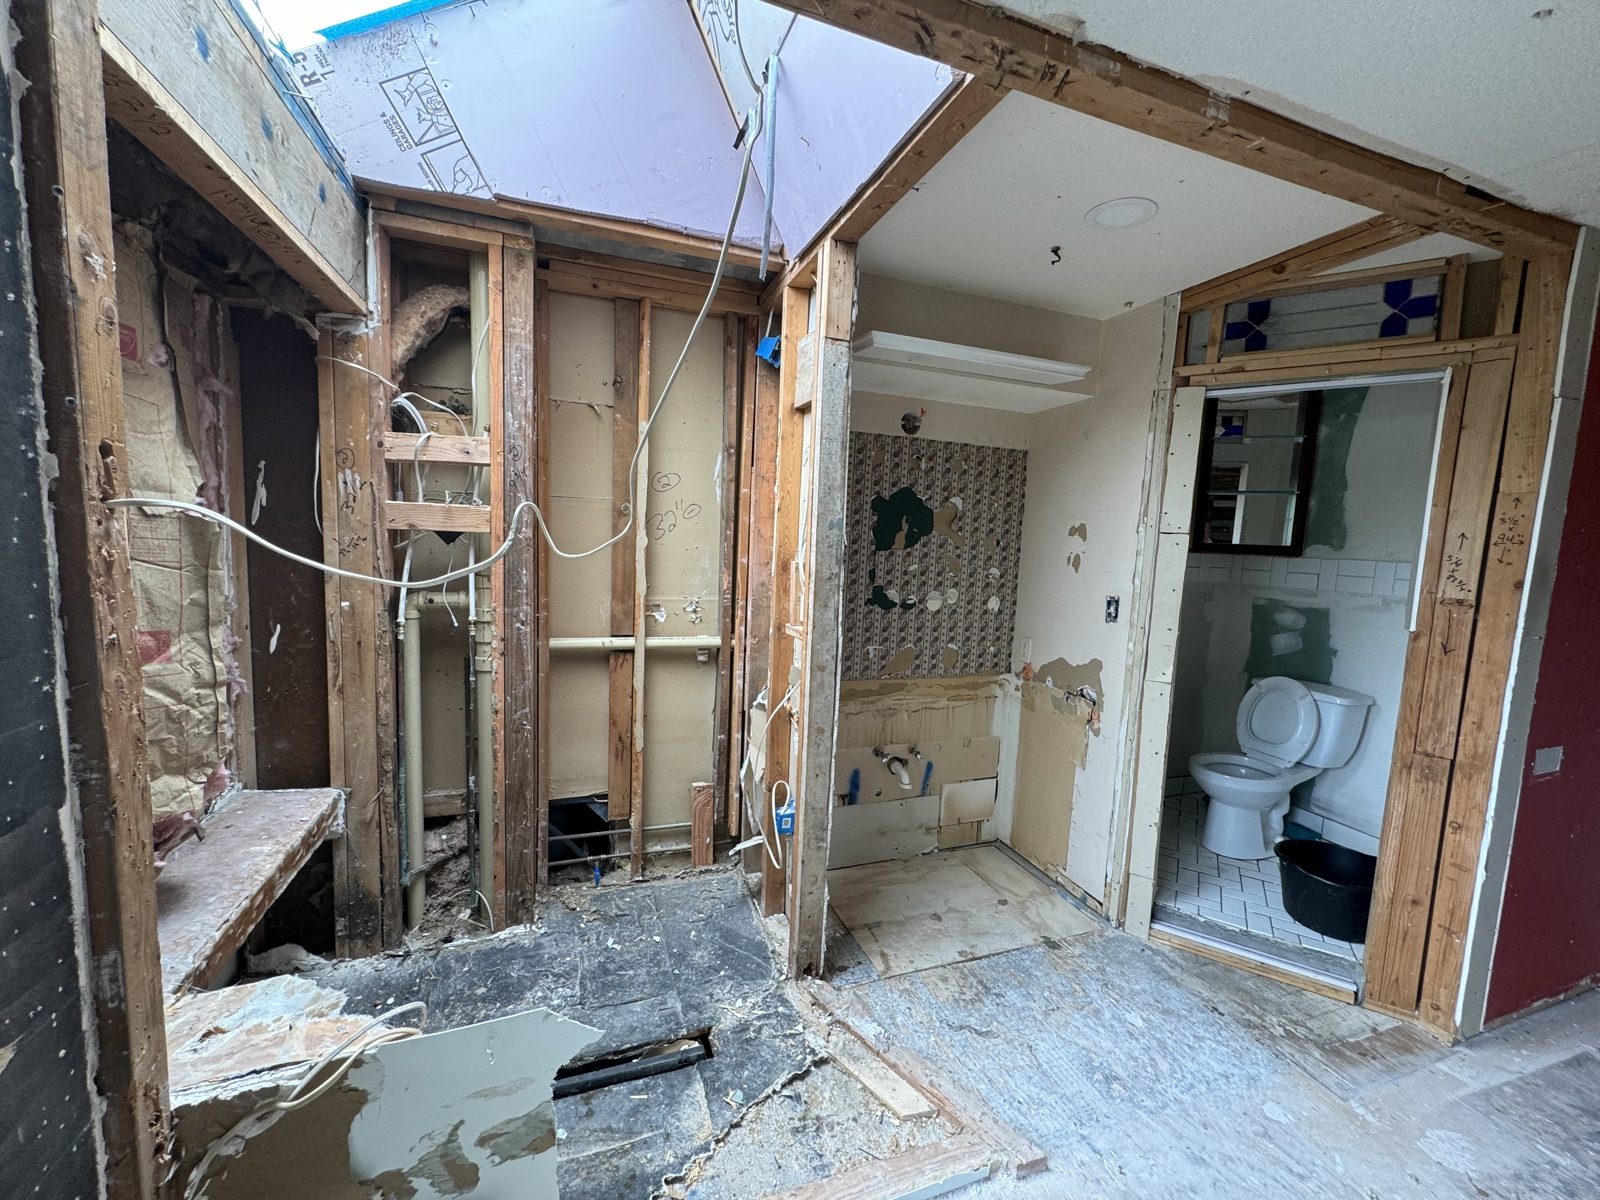
Before: bathroom gutted to the studs during renovationBefore
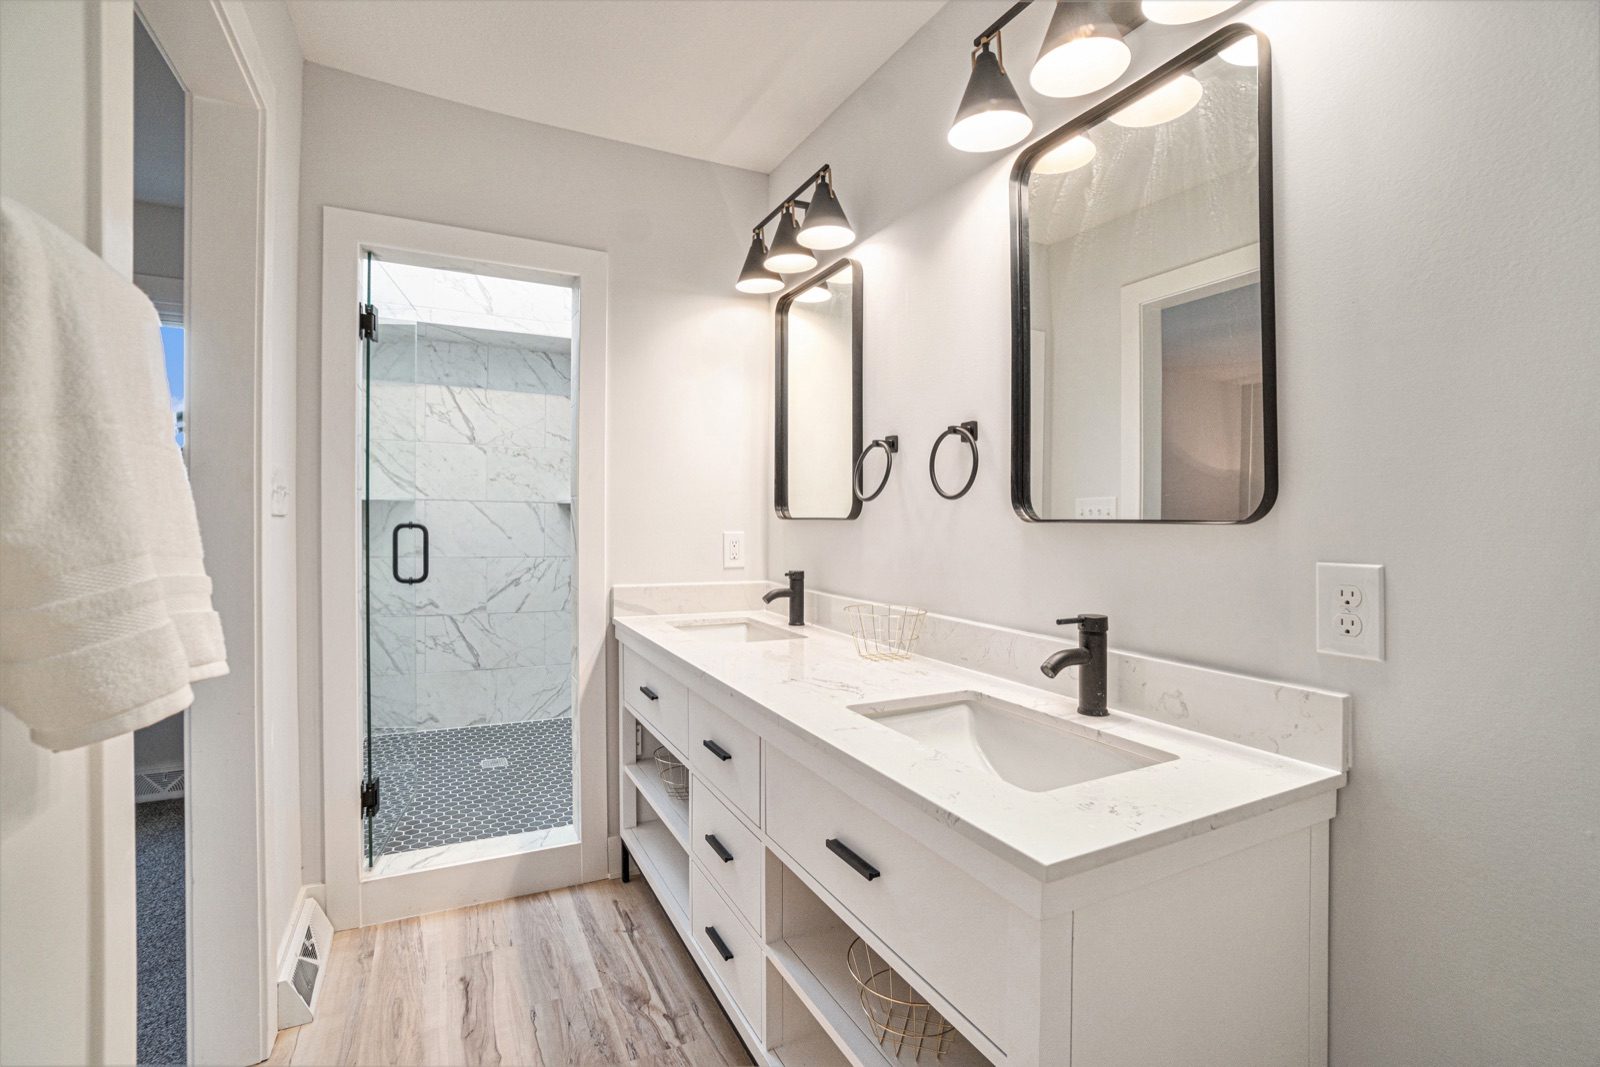
After: modern bath with a tiled walk-in shower and a new vanityAfter
Primary Bath Rebuilt from the studs into a clean, modern bath with a tiled walk-in shower and a fresh vanity.
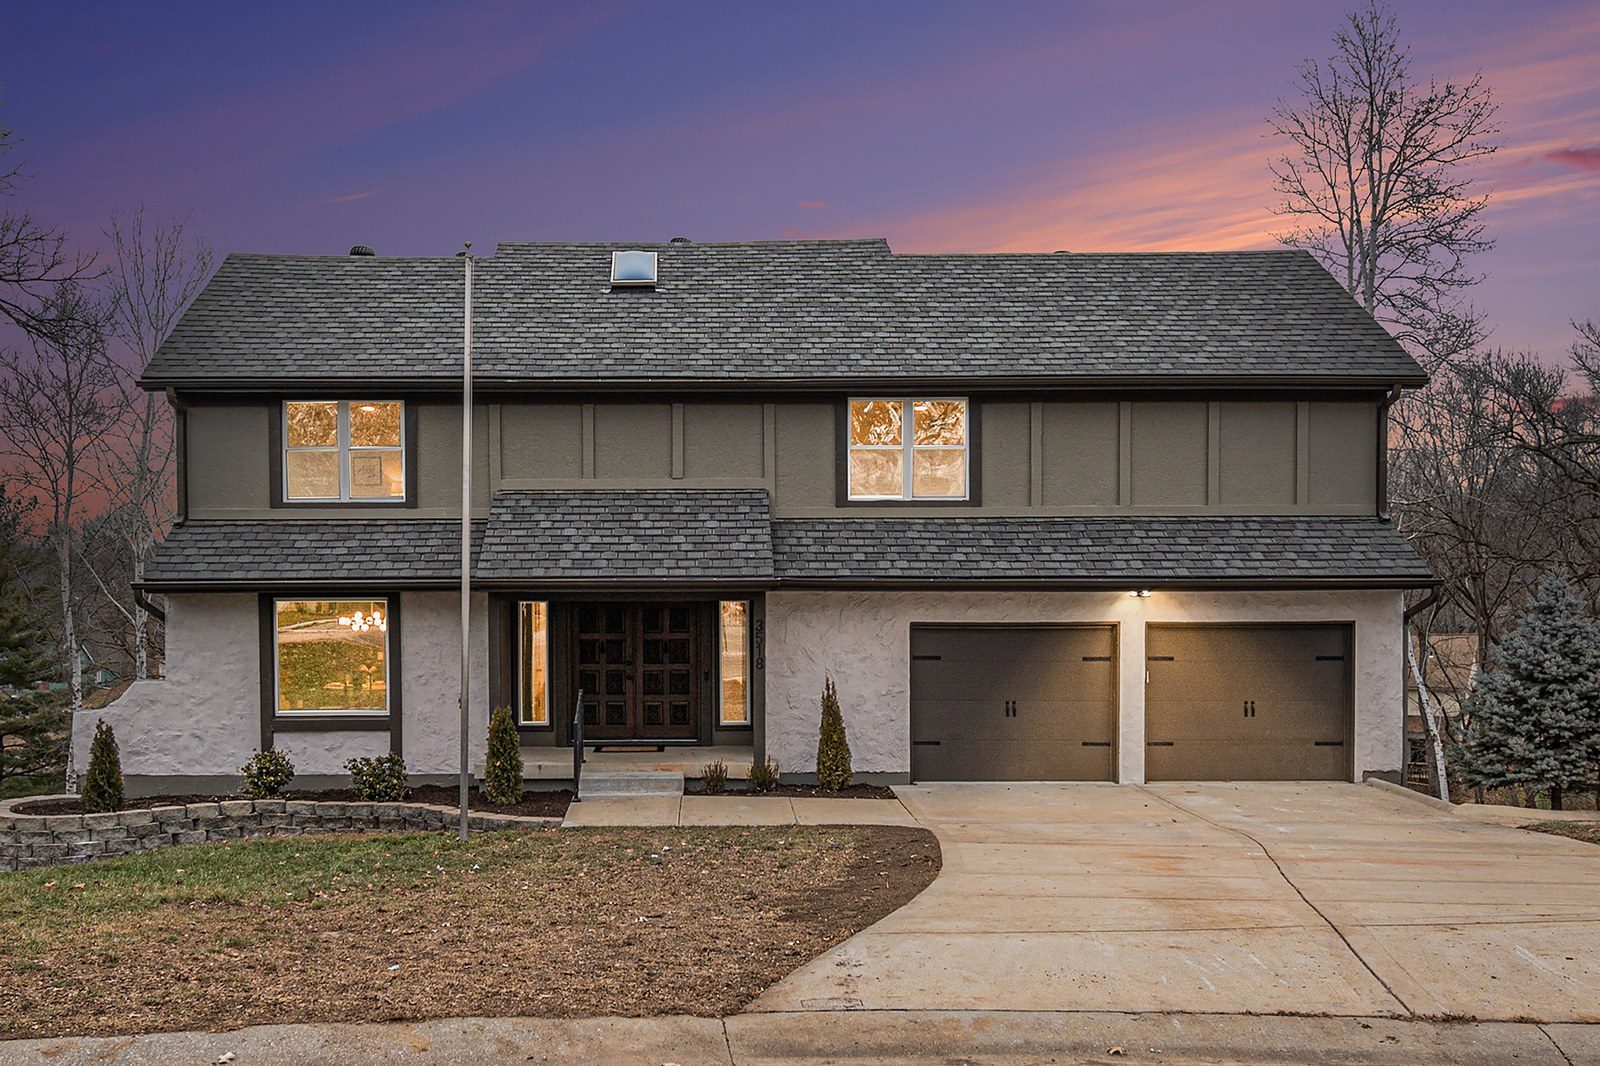
After: home exterior photographed at twilight with warm window light
Twilight Curb Appeal Photographed at dusk to stop the scroll

Full renovation & staging

Appleton

Kansas City metro · Full renovation & staging

Plan mine ↗
The challenge

A dated cottage with tired cabinetry, dark trim, and worn finishes that hid the home's charm and kept buyers from seeing its potential.

The strategy

Refinished floors, brightened every room, rebuilt the kitchen in white with butcher block, and staged with warm, mid-century pieces.

The result

A light, characterful cottage that photographed beautifully and felt instantly move-in ready.

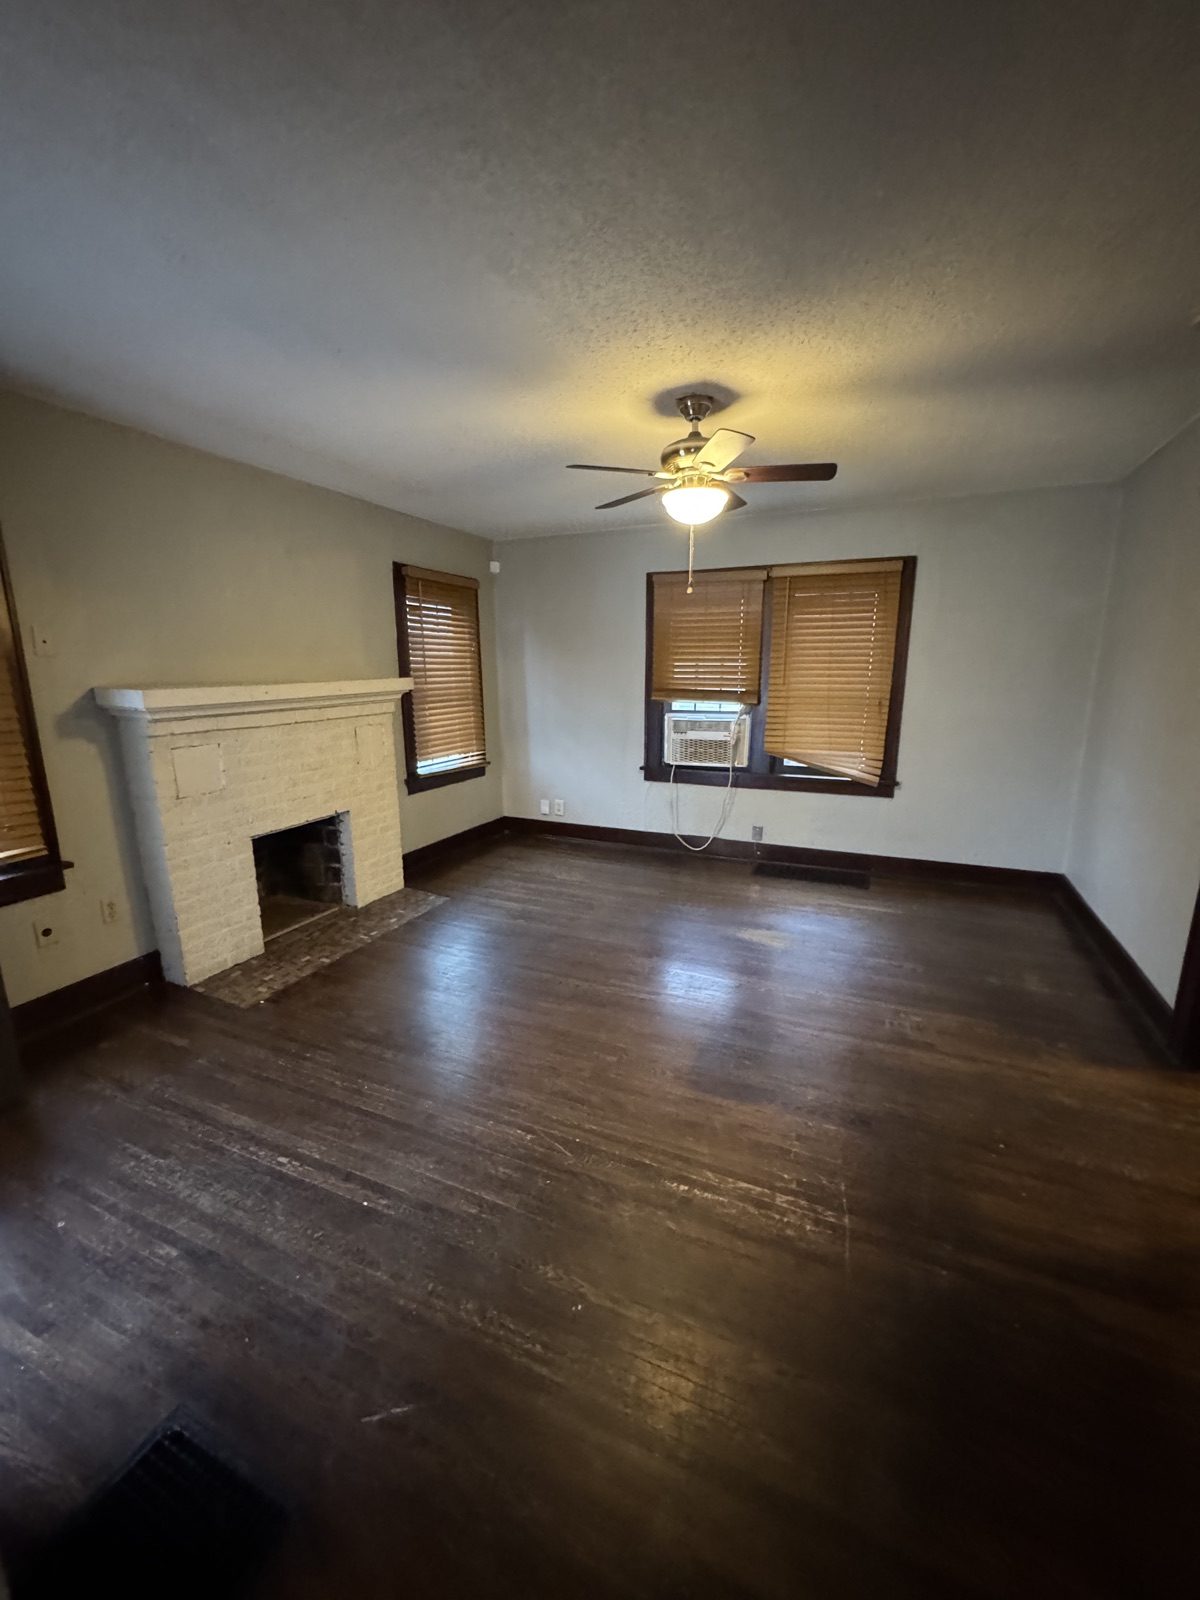
Before: empty living room with a dated fireplace, dark floors, and window AC unitBefore
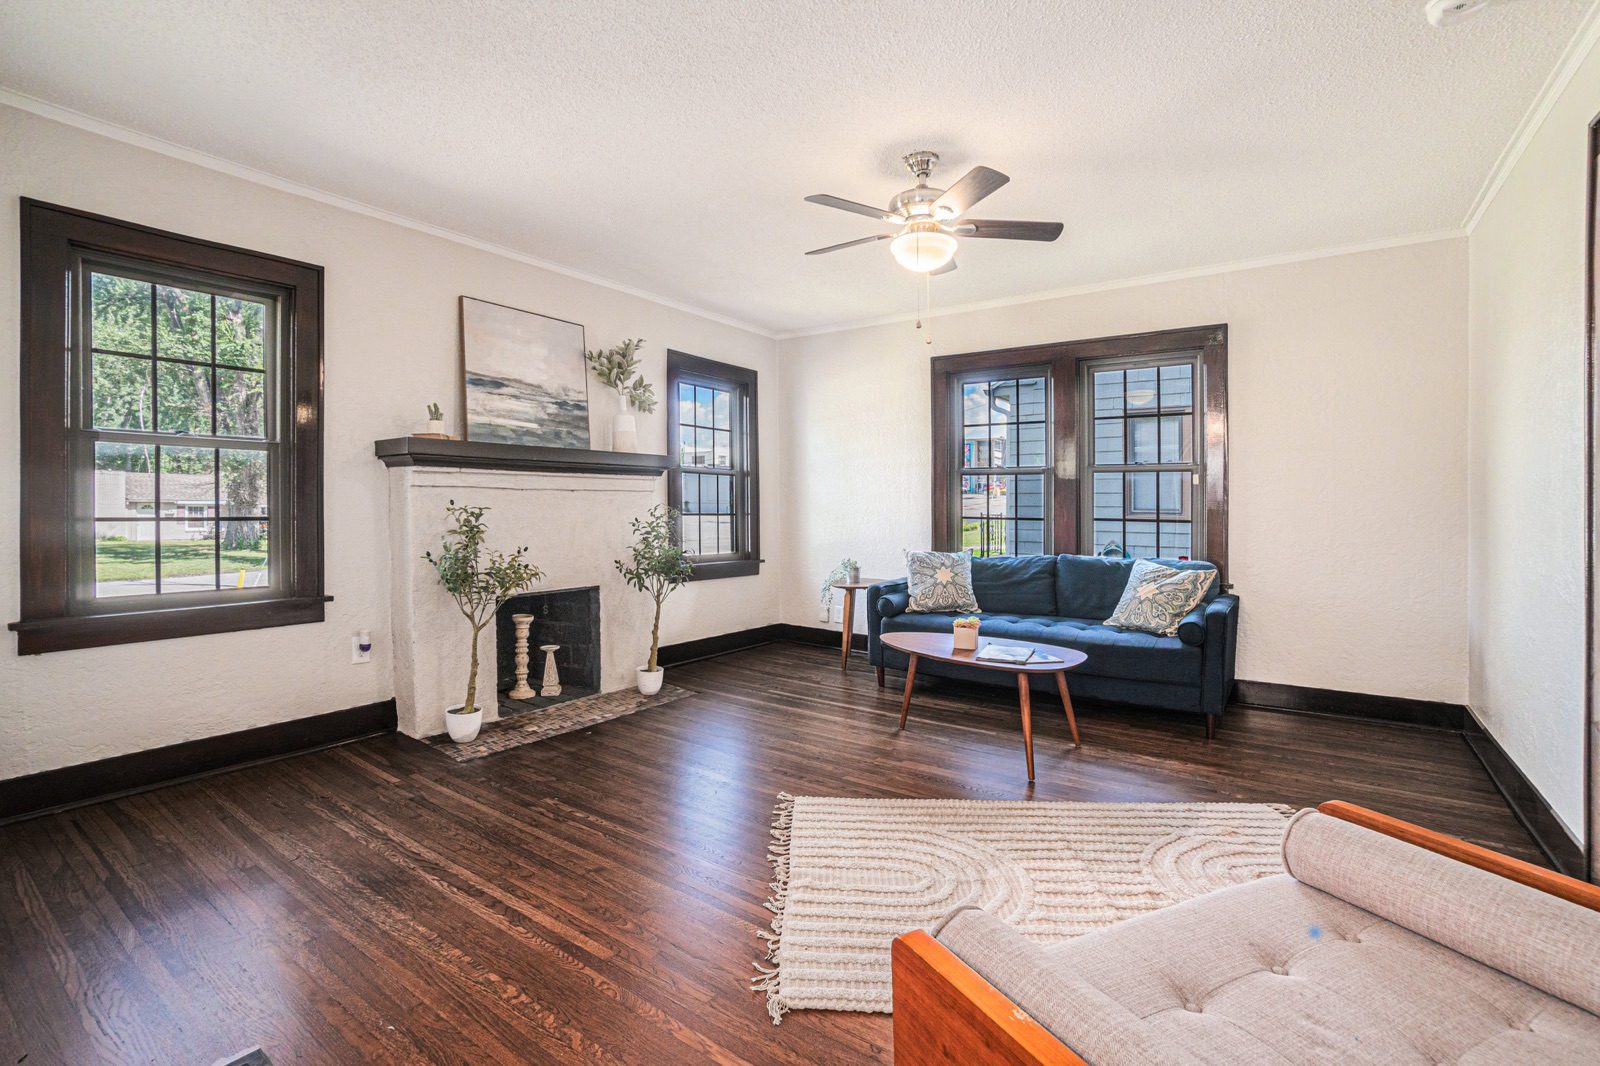
After: bright staged living room with a refreshed brick fireplace and mid-century furnishingsAfter
Living Room & Hearth Refinished the floors, brightened the walls, and staged around the classic brick fireplace for a warm, welcoming first impression.
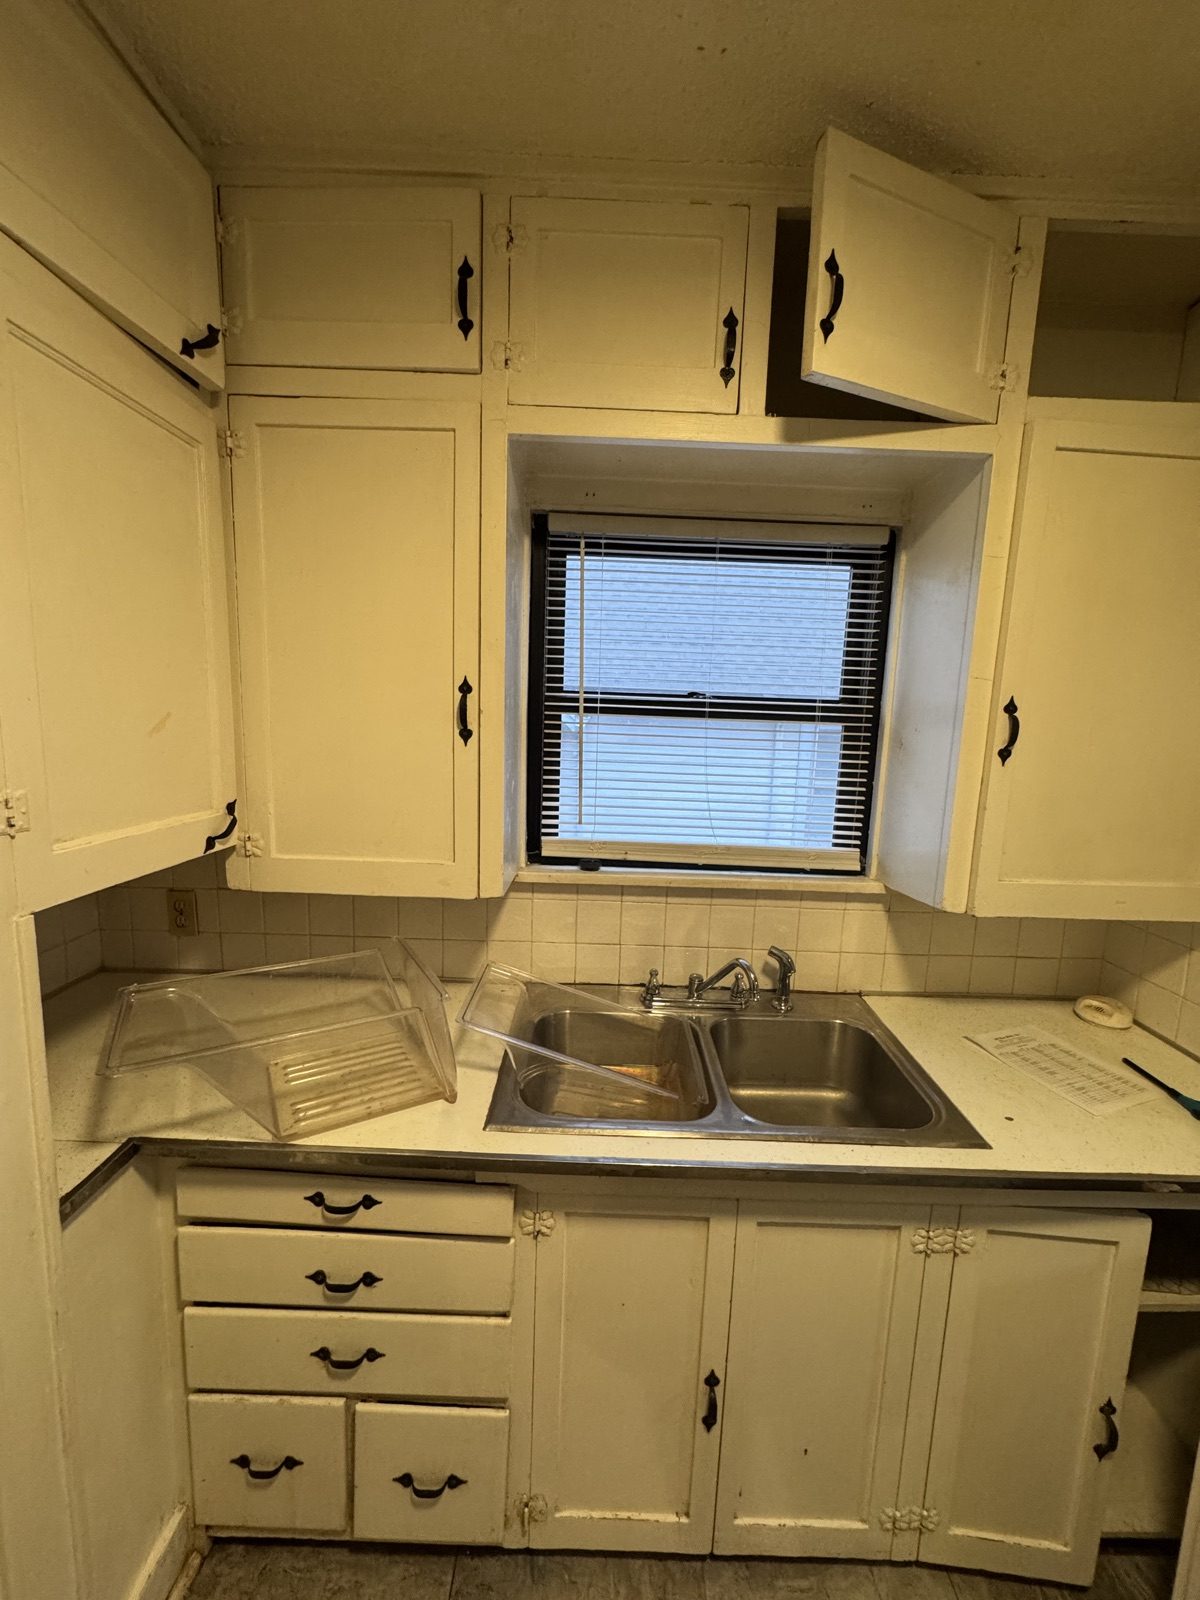
Before: dated kitchen with cream cabinets, ornate hardware, and a tile backsplashBefore
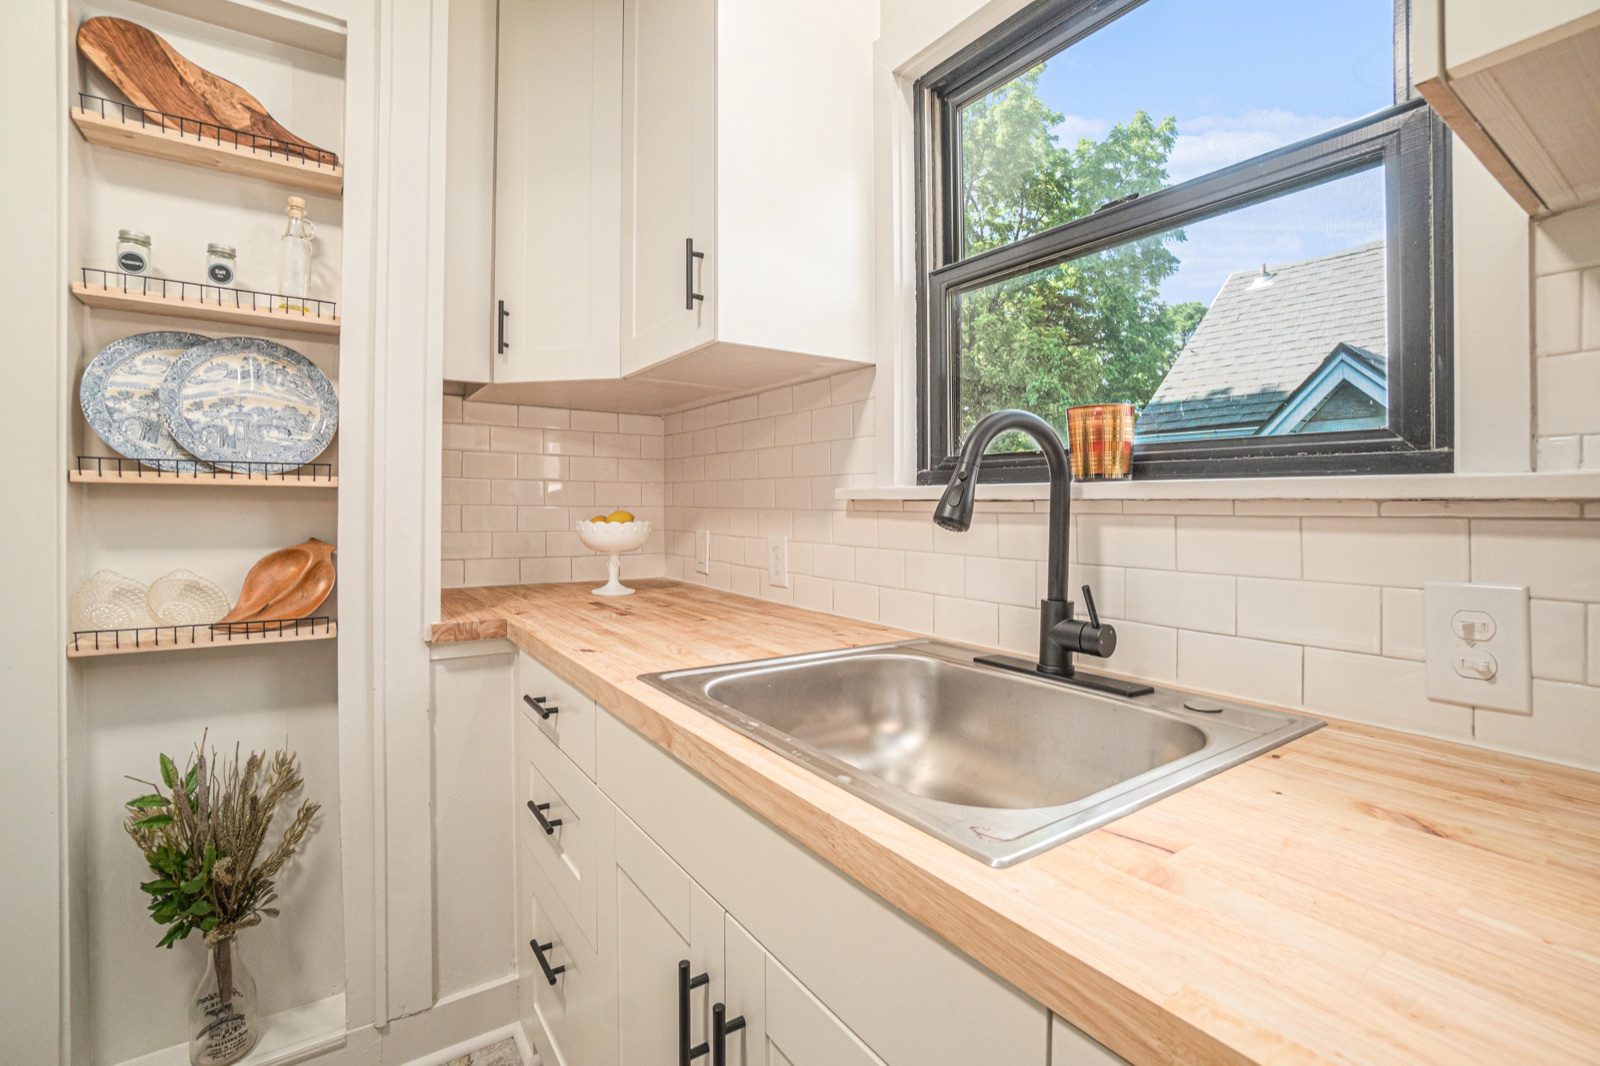
After: bright kitchen with white cabinets, butcher-block counters, and subway tileAfter
Kitchen Swapped tired cabinetry for bright white, added butcher-block counters, subway tile, and open shelving.

Full renovation & staging

Hunters Ridge

Kansas City metro · Full renovation & staging

Plan mine ↗
The challenge

A large, dated home — dark wood trim, cluttered rooms, and dated finishes throughout a dramatic vaulted floor plan.

The strategy

Reworked the whole home: black modern-farmhouse exterior, a bright vaulted great room, a new sage-and-quartz kitchen, and refreshed baths and utility spaces.

The result

A striking modern farmhouse that photographs beautifully inside and out — a true head-turner on the market.

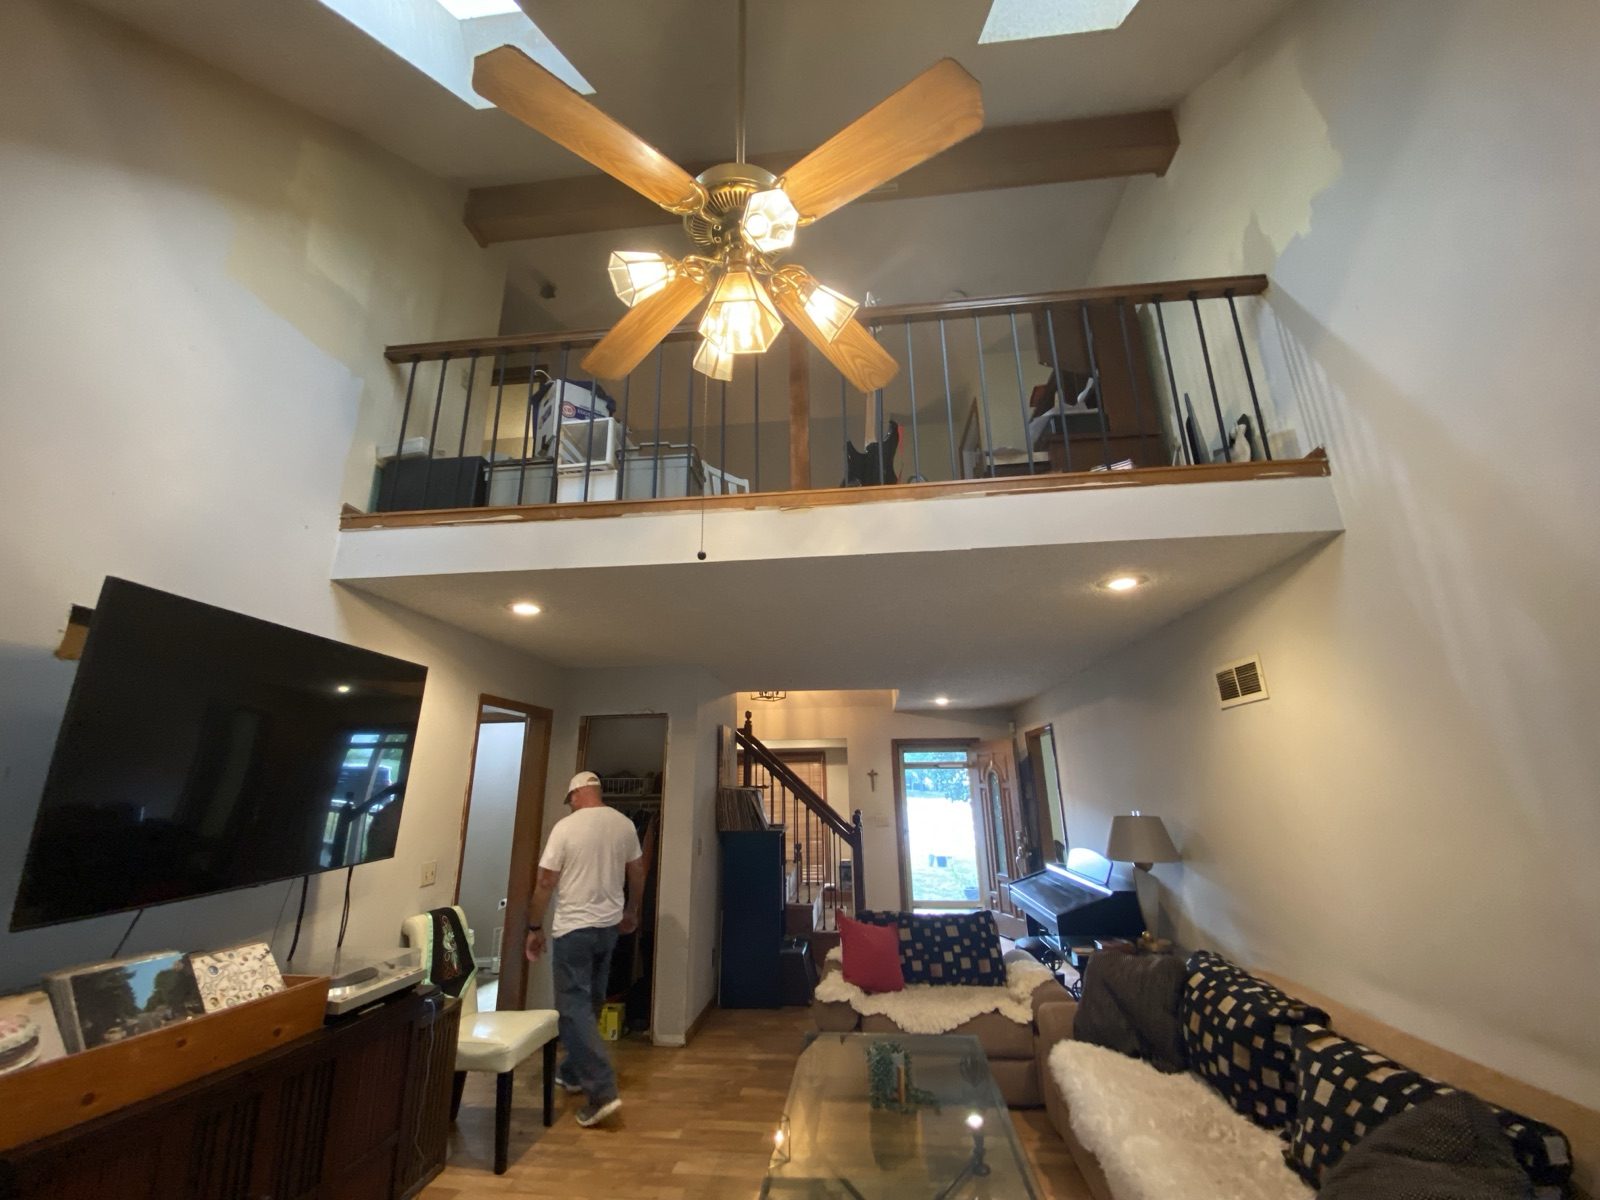
Before: dated vaulted great room with dark trim, a loft railing, and worn wallsBefore
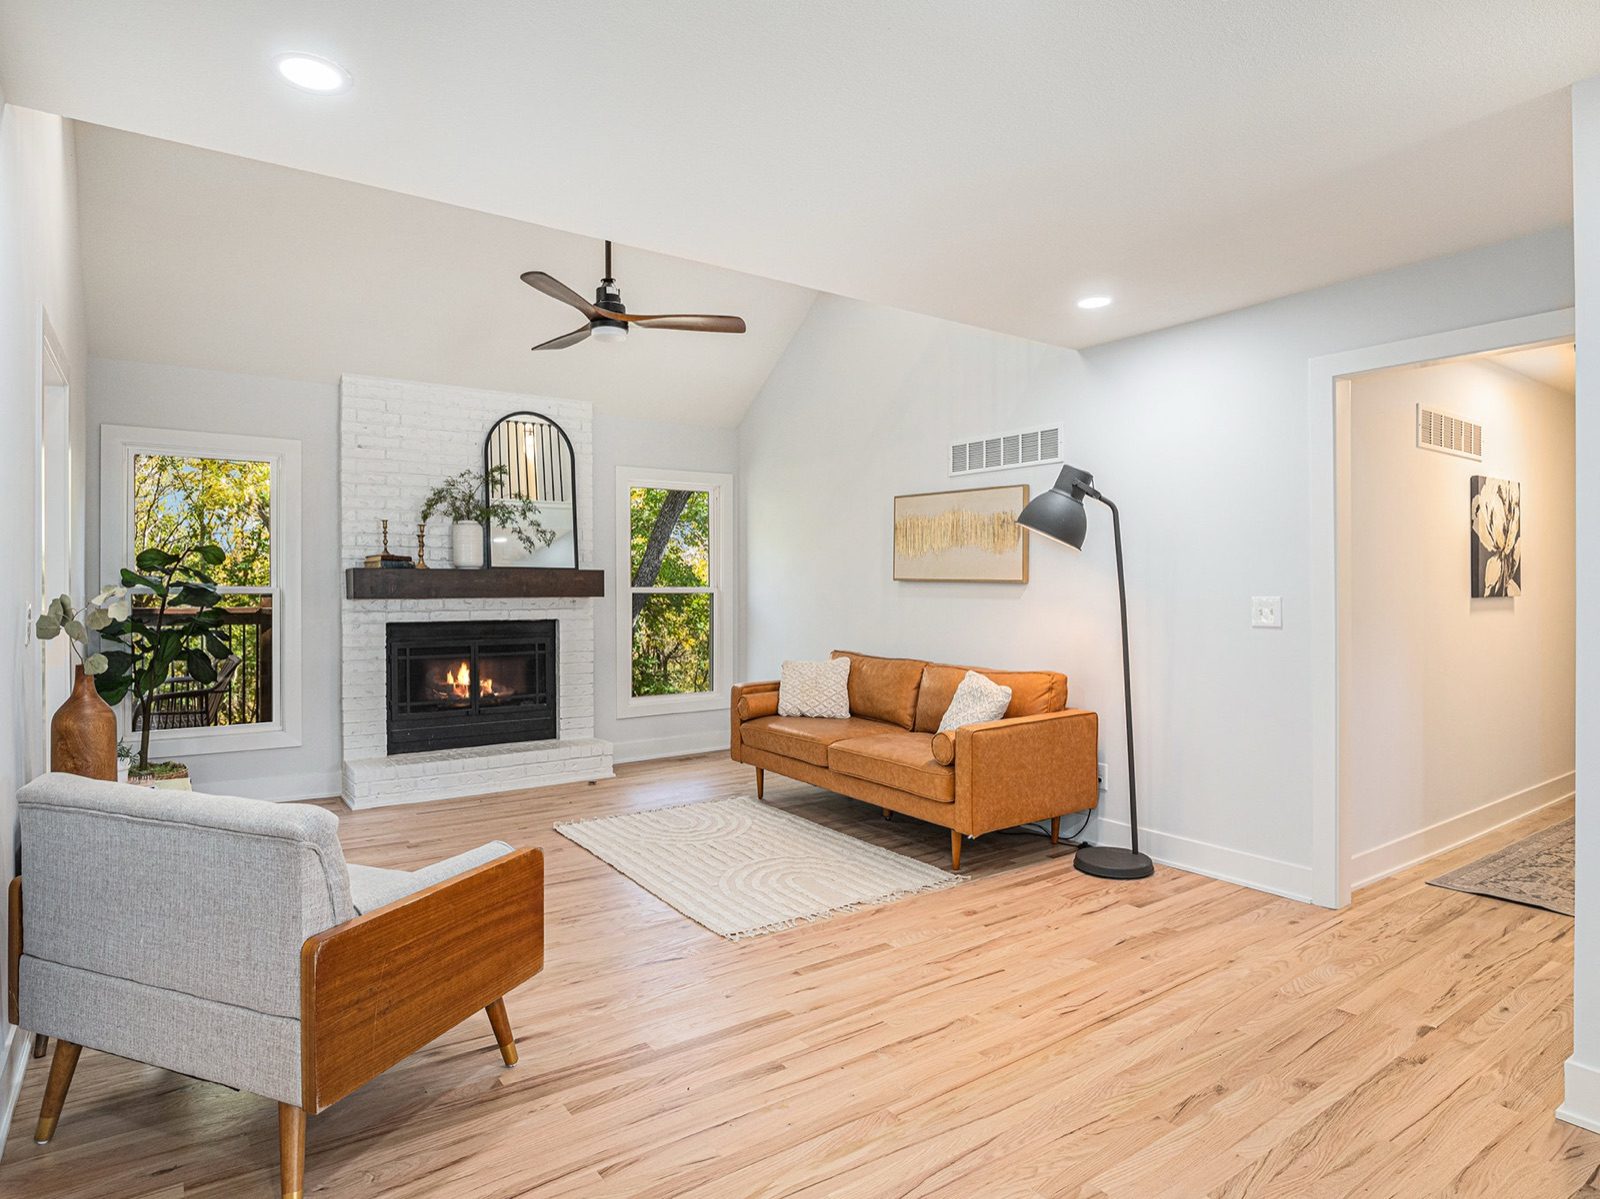
After: bright vaulted great room with a white-painted brick fireplace and light wood floorsAfter
Great Room Brightened the vaulted great room end to end — painted the brick fireplace, light floors, and a clean, modern palette.
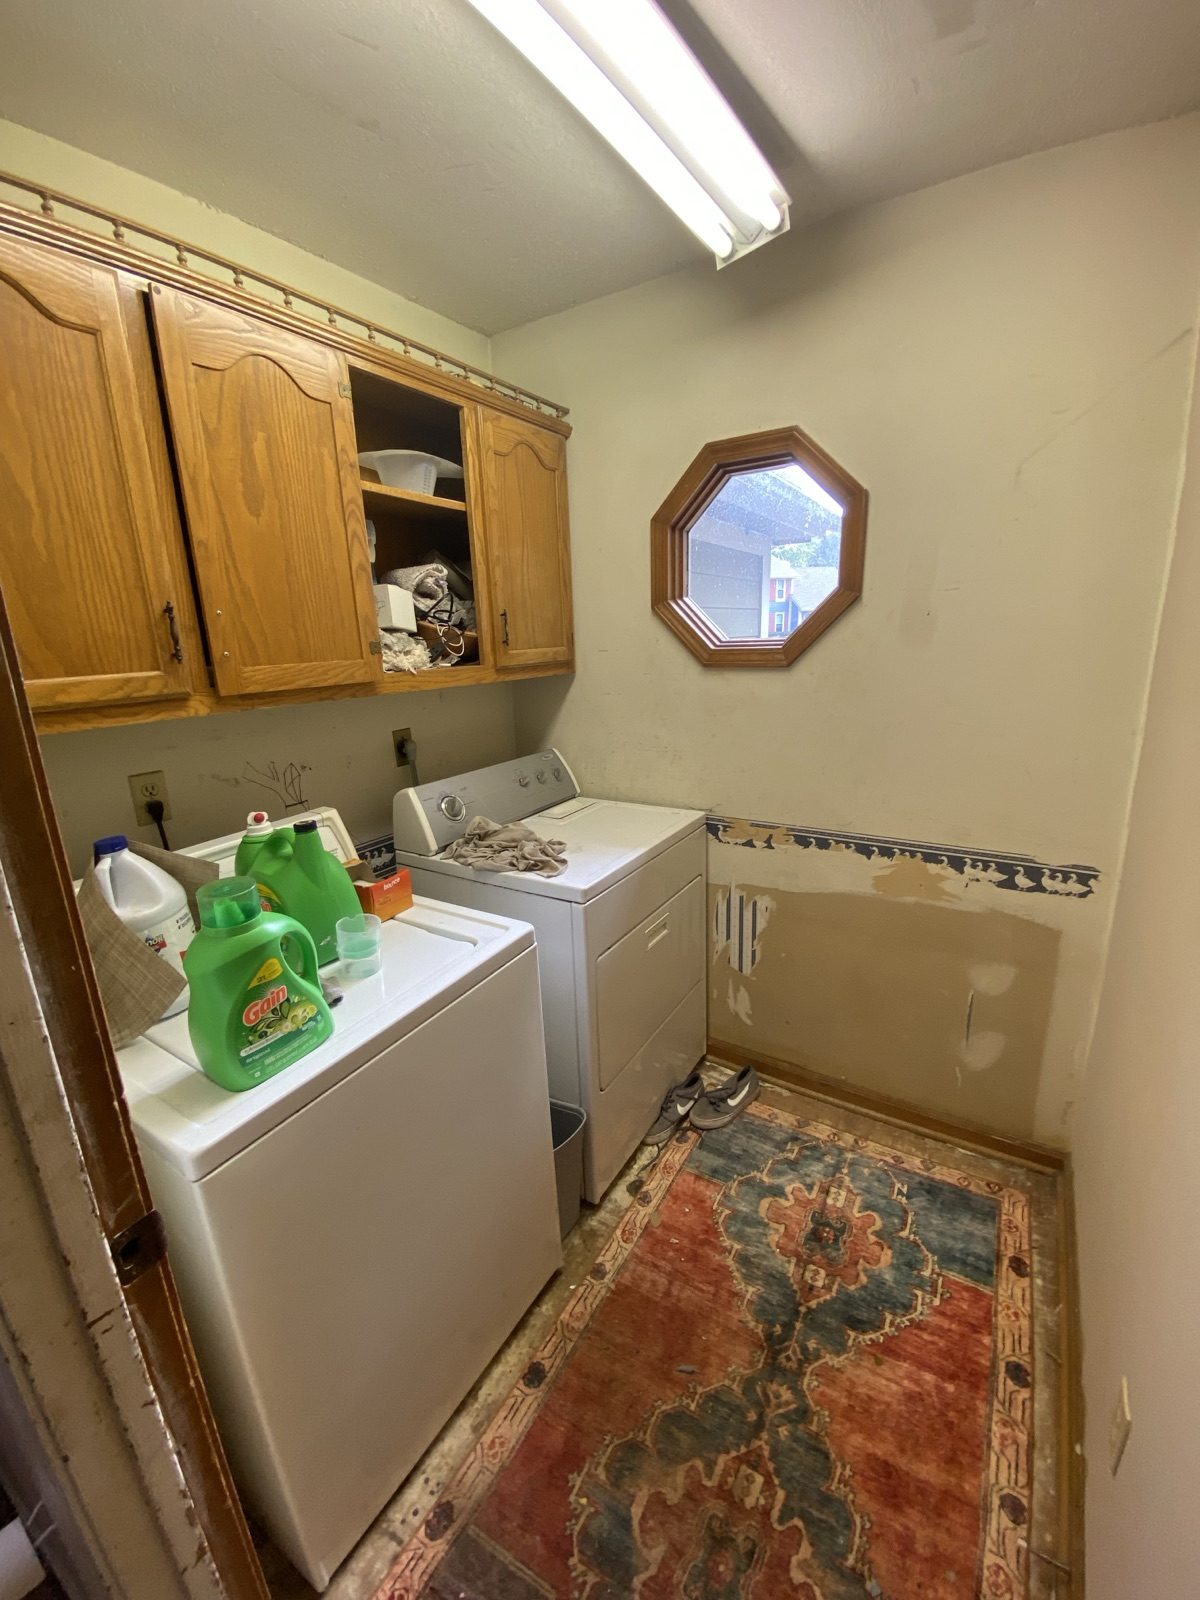
Before: dated laundry room with oak cabinets, a duck wallpaper border, and an octagon windowBefore
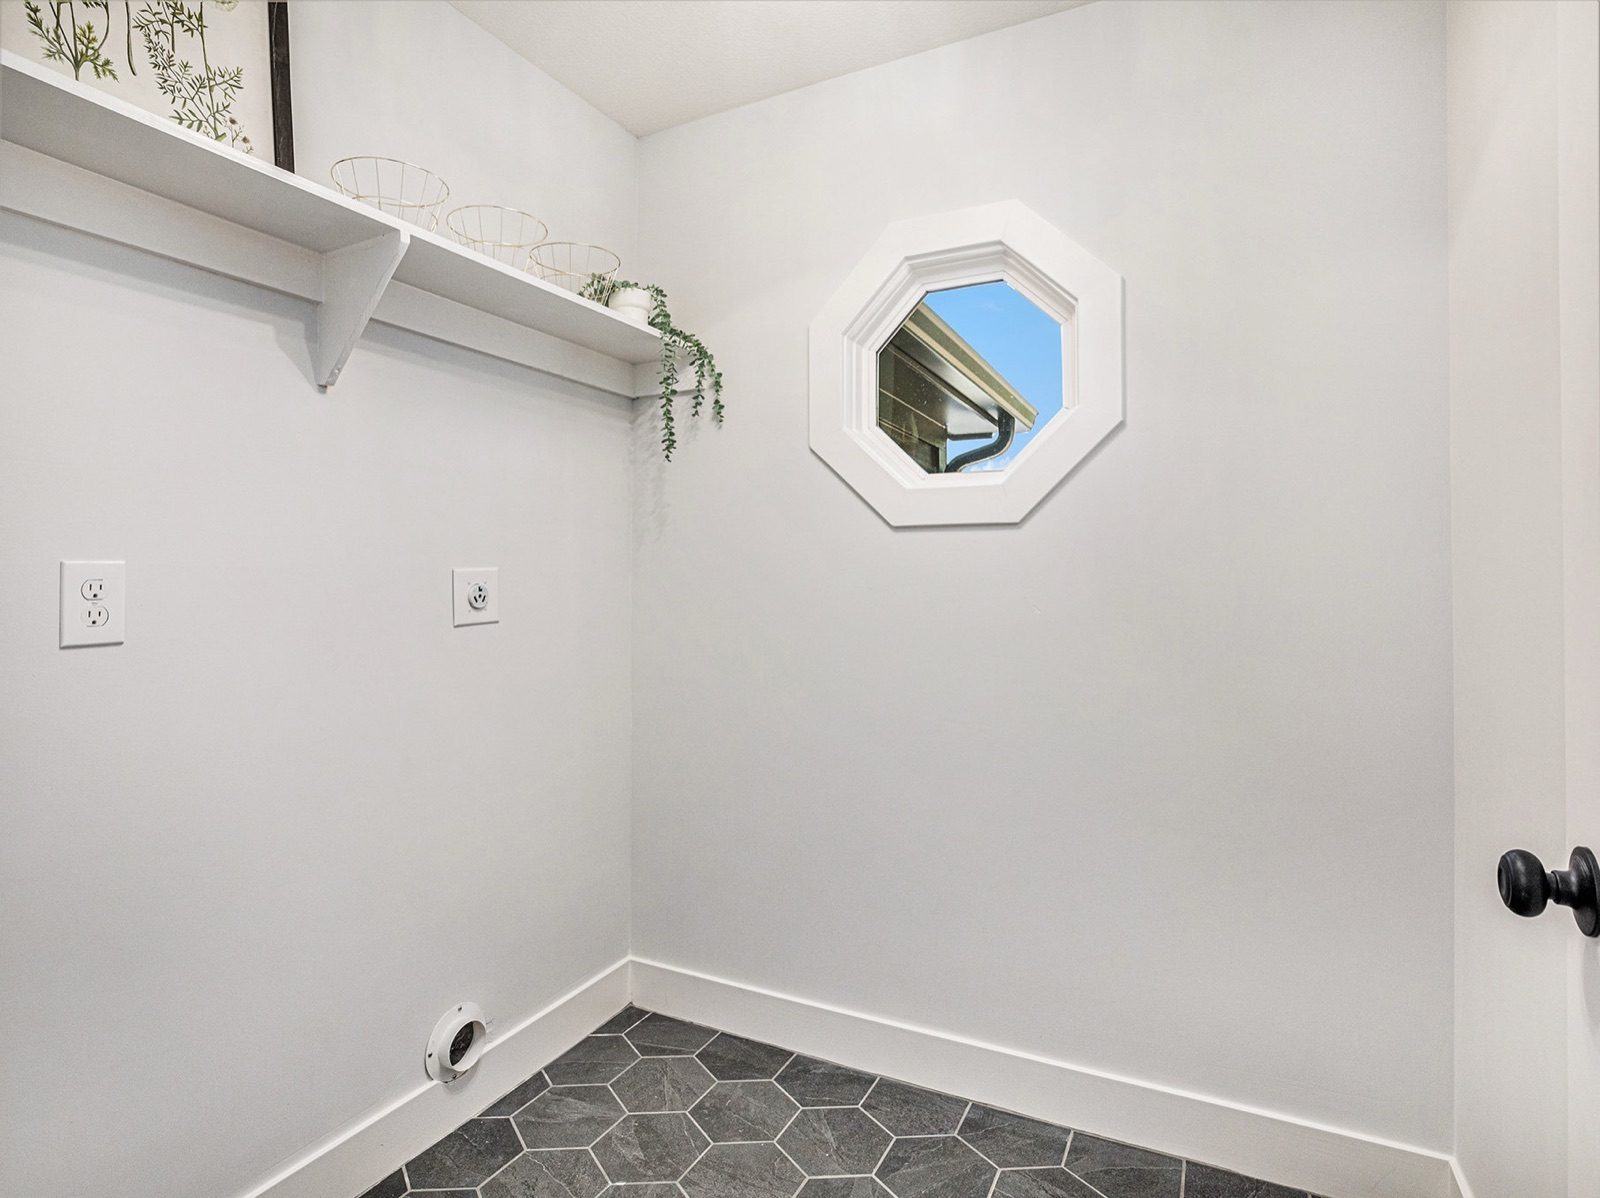
After: bright white laundry room with hex-tile floors and the same octagon windowAfter
Laundry Room Cleared the dated cabinetry and wallpaper border for a crisp, functional laundry with hex-tile floors.

Design + Build + Stage

3518 Kingwood

Lee's Summit · Full remodel & staging

Plan mine ↗
The challenge

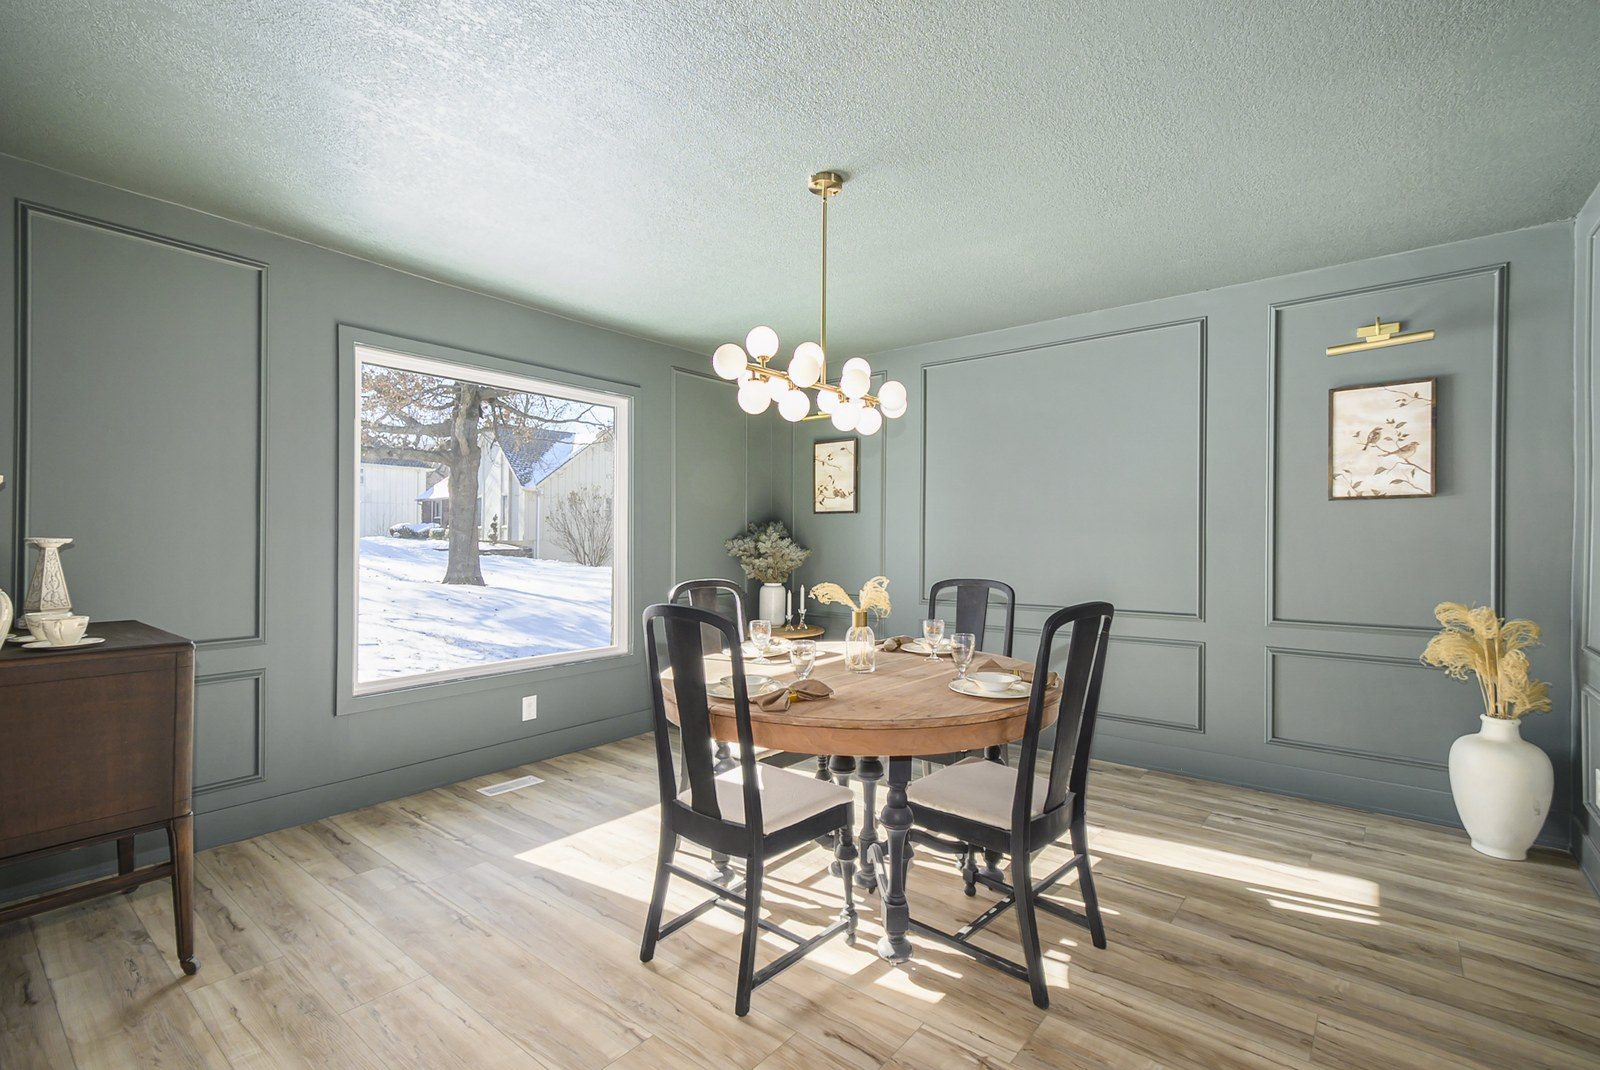
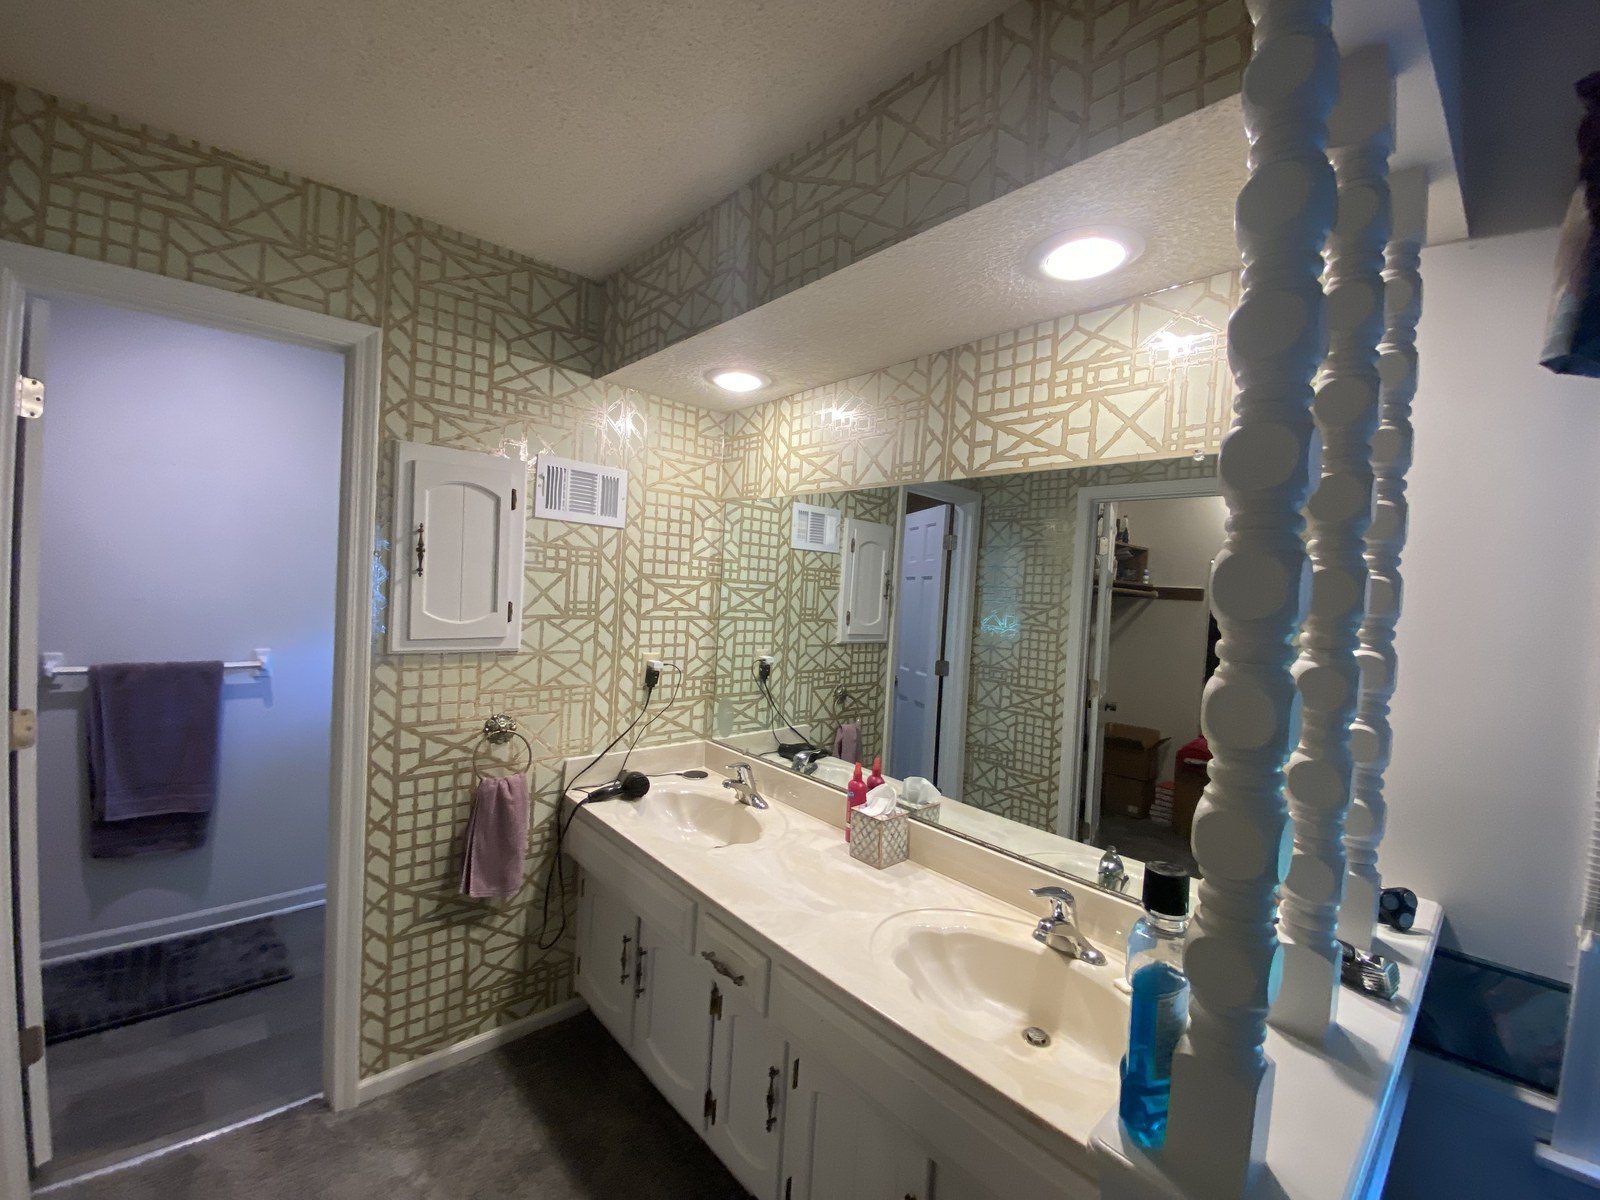
A dramatic two-story floor plan held back by a dark, floor-to-ceiling stone fireplace, teal carpet and heavy drapes in the formal dining, and a dated double-vanity bath wrapped in trellis wallpaper.

The strategy

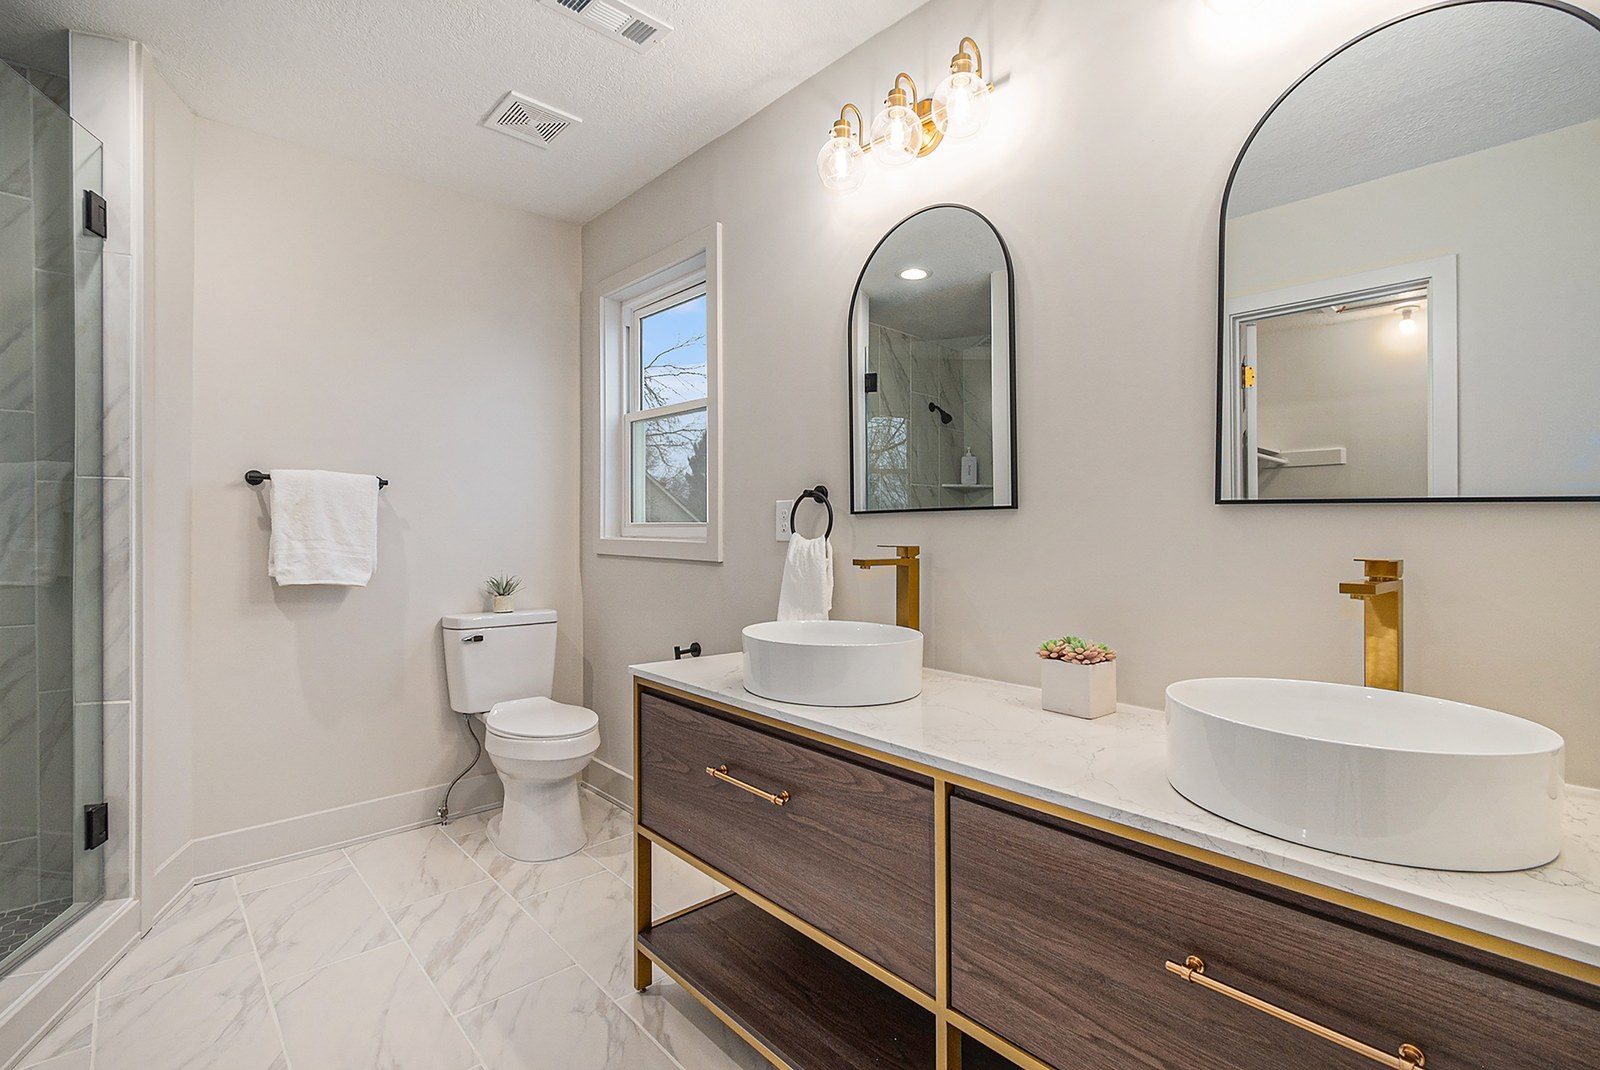
Refinished the towering stone hearth in soft plaster with a wood mantel, laid warm wood-look floors throughout, wrapped the dining room in moody sage with picture-frame molding, and rebuilt the primary bath around a wood-and-gold vanity and a marble walk-in shower.

The result

A bright, elevated home where the vaulted great room finally shows off its height, styled and photographed to sell fast.

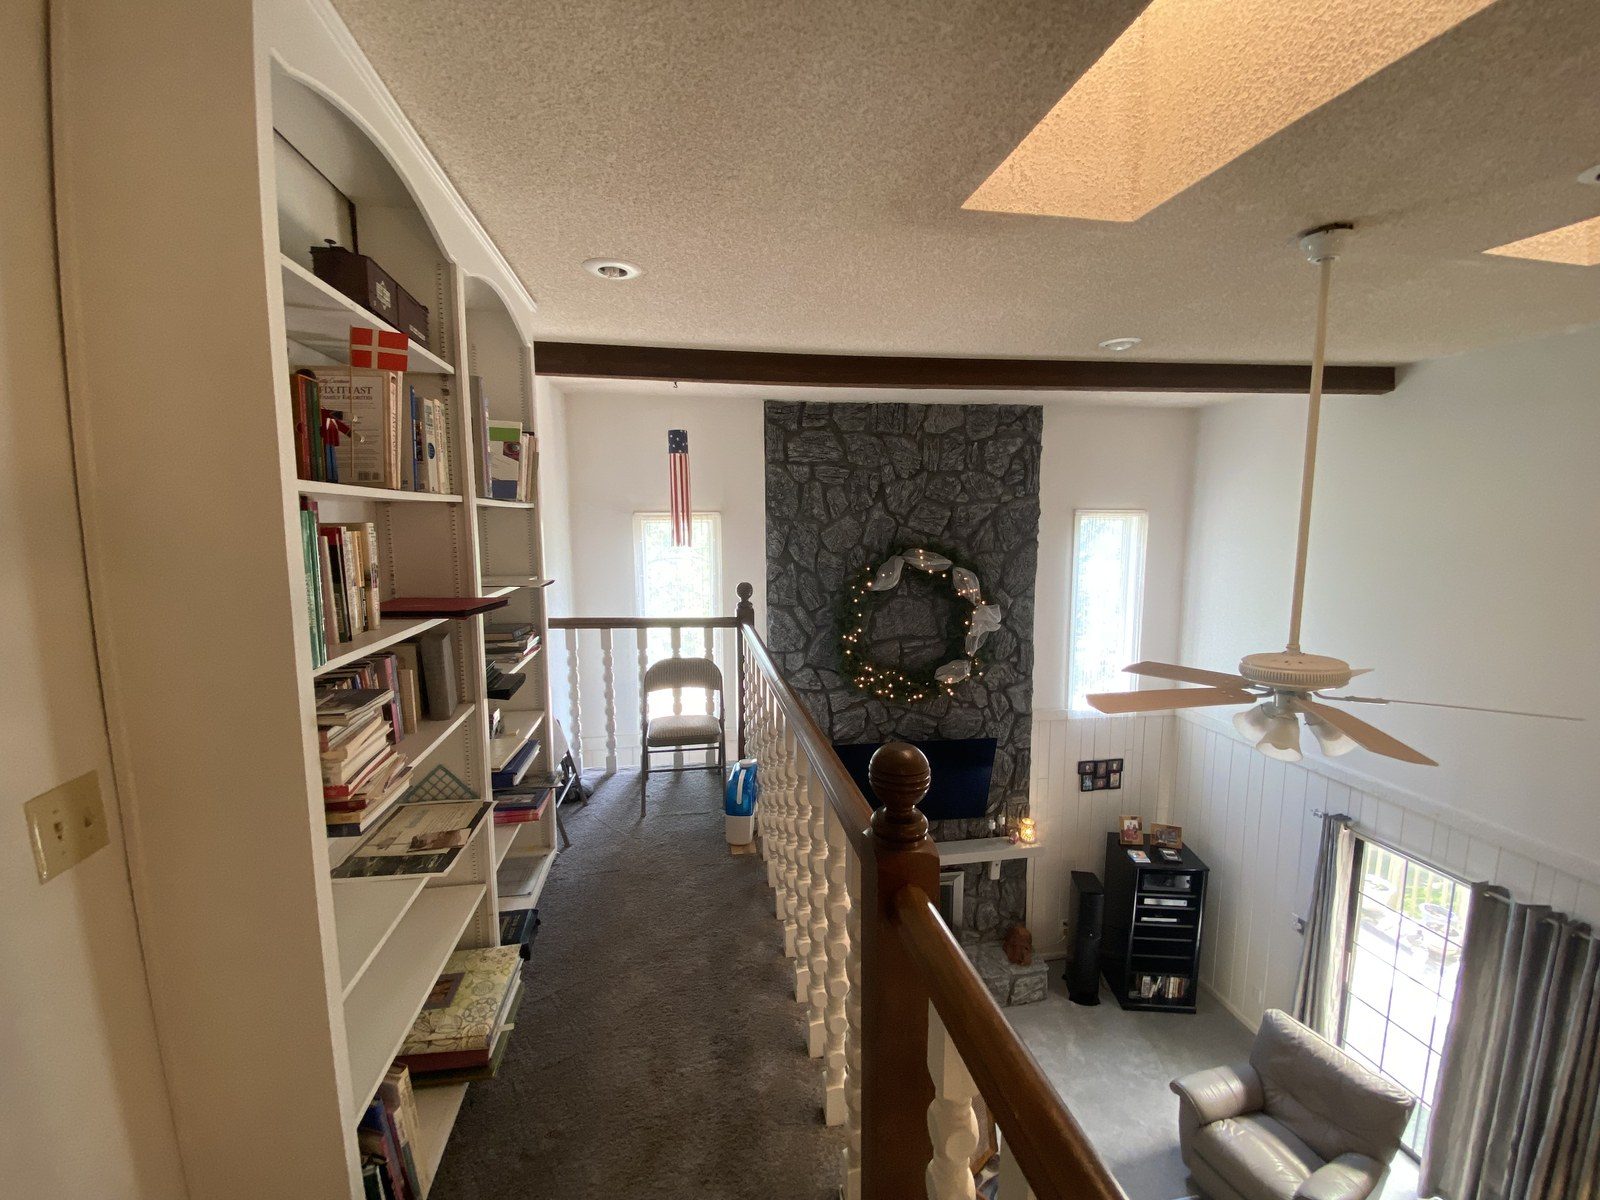
Before: two-story great room with a dark floor-to-ceiling stone fireplace and a beamed, popcorn ceilingBefore
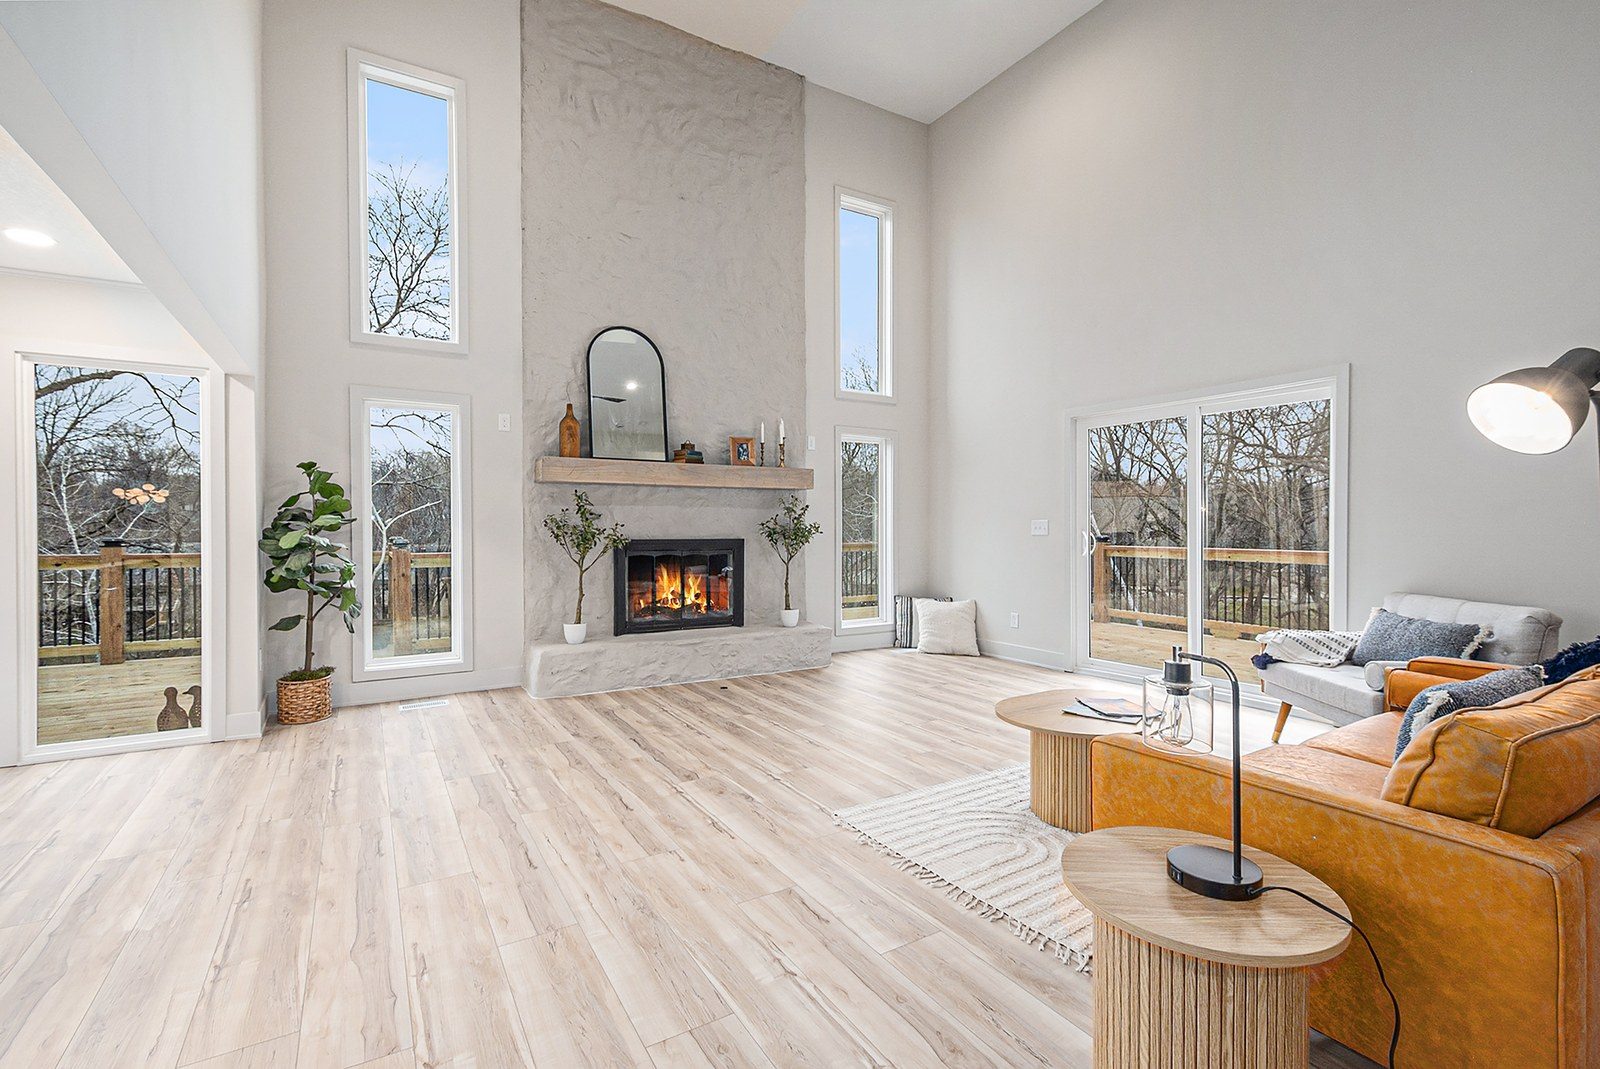
After: bright vaulted great room with a light plaster fireplace, wood mantel, and warm wood floorsAfter
Great Room & Hearth Refinished the two-story stone fireplace in soft plaster with a reclaimed-wood mantel, then lightened the floors and walls so the vaulted ceiling could finally breathe.
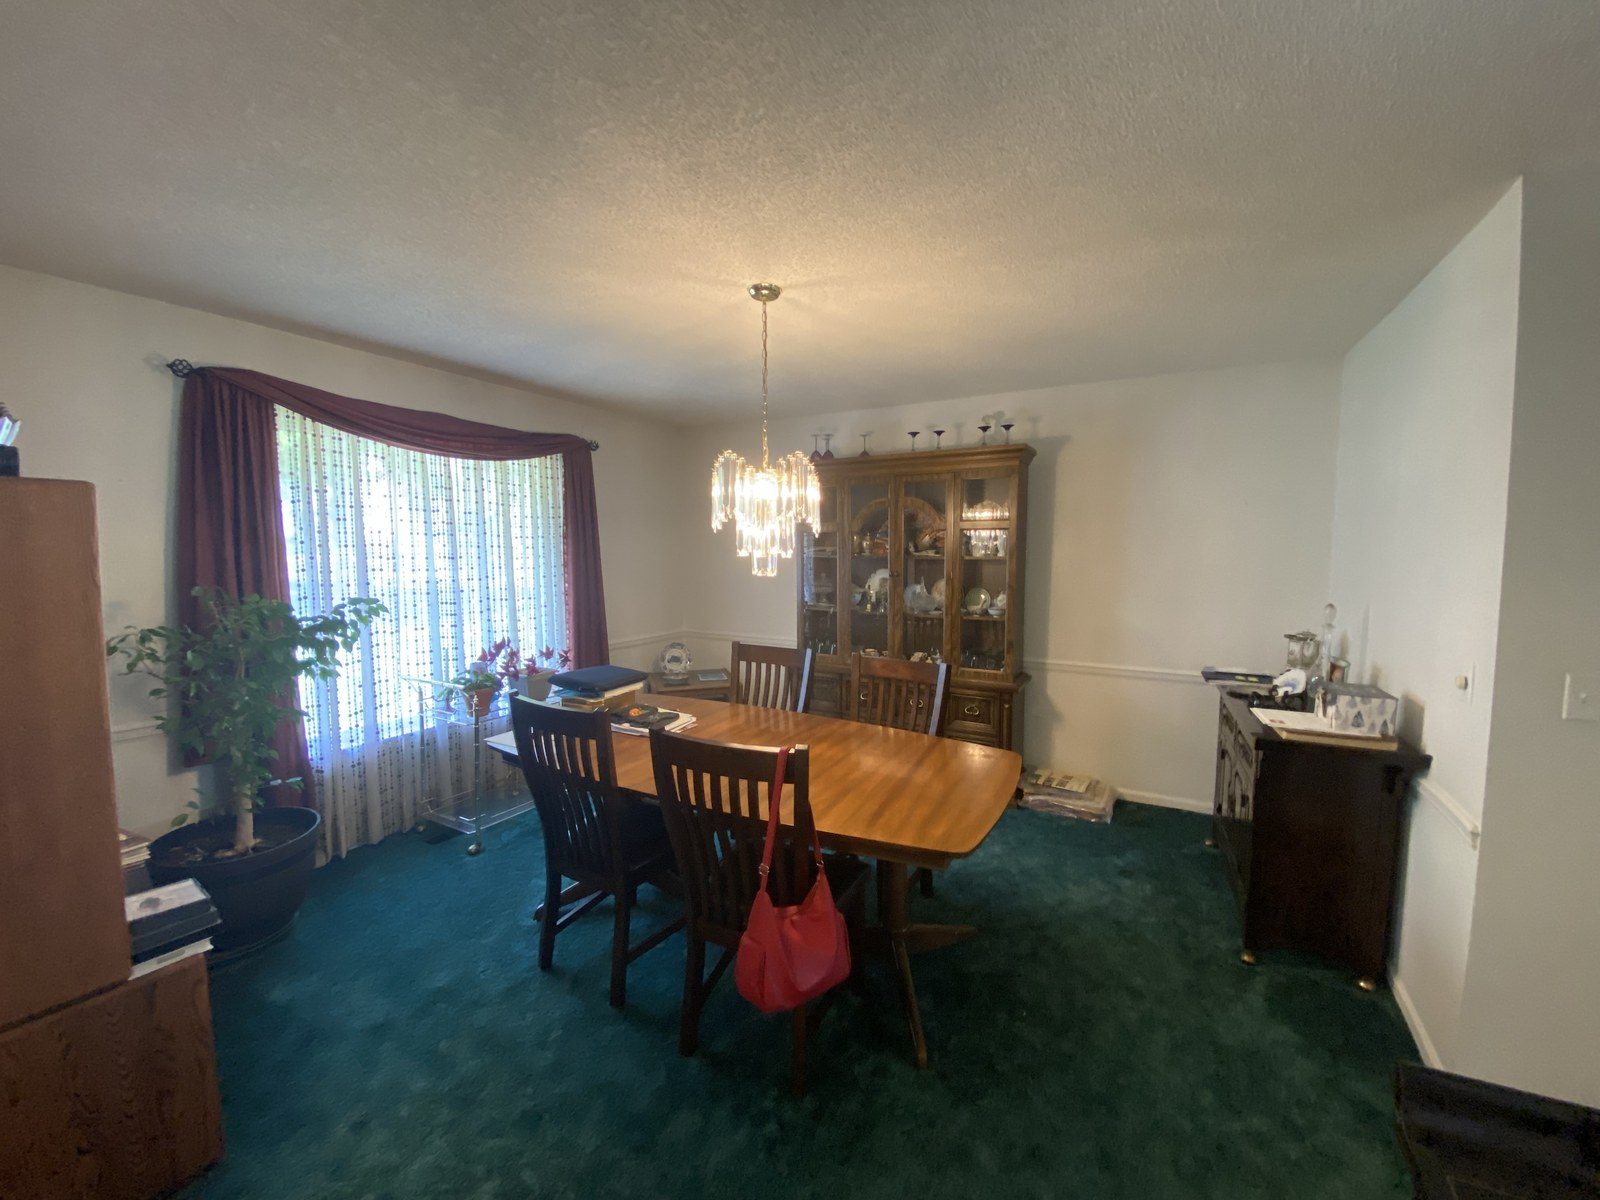
Before: formal dining room with teal-green carpet, burgundy drapes, and a wood china hutchBefore
After: dining room in deep sage with picture-frame molding, wood floors, and a staged round tableAfter
Dining Room Pulled the dated carpet for warm wood floors and wrapped the room in deep sage with picture-frame molding, giving the formal dining real presence.
Before: primary bath with a double vanity, trellis wallpaper, and a cultured-marble countertopBefore
After: primary bath with a wood-and-gold double vanity, vessel sinks, arched mirrors, and a marble showerAfter
Primary Bath Traded the trellis wallpaper and cultured-marble tops for a wood-and-gold double vanity, vessel sinks, arched mirrors, and a marble walk-in shower.
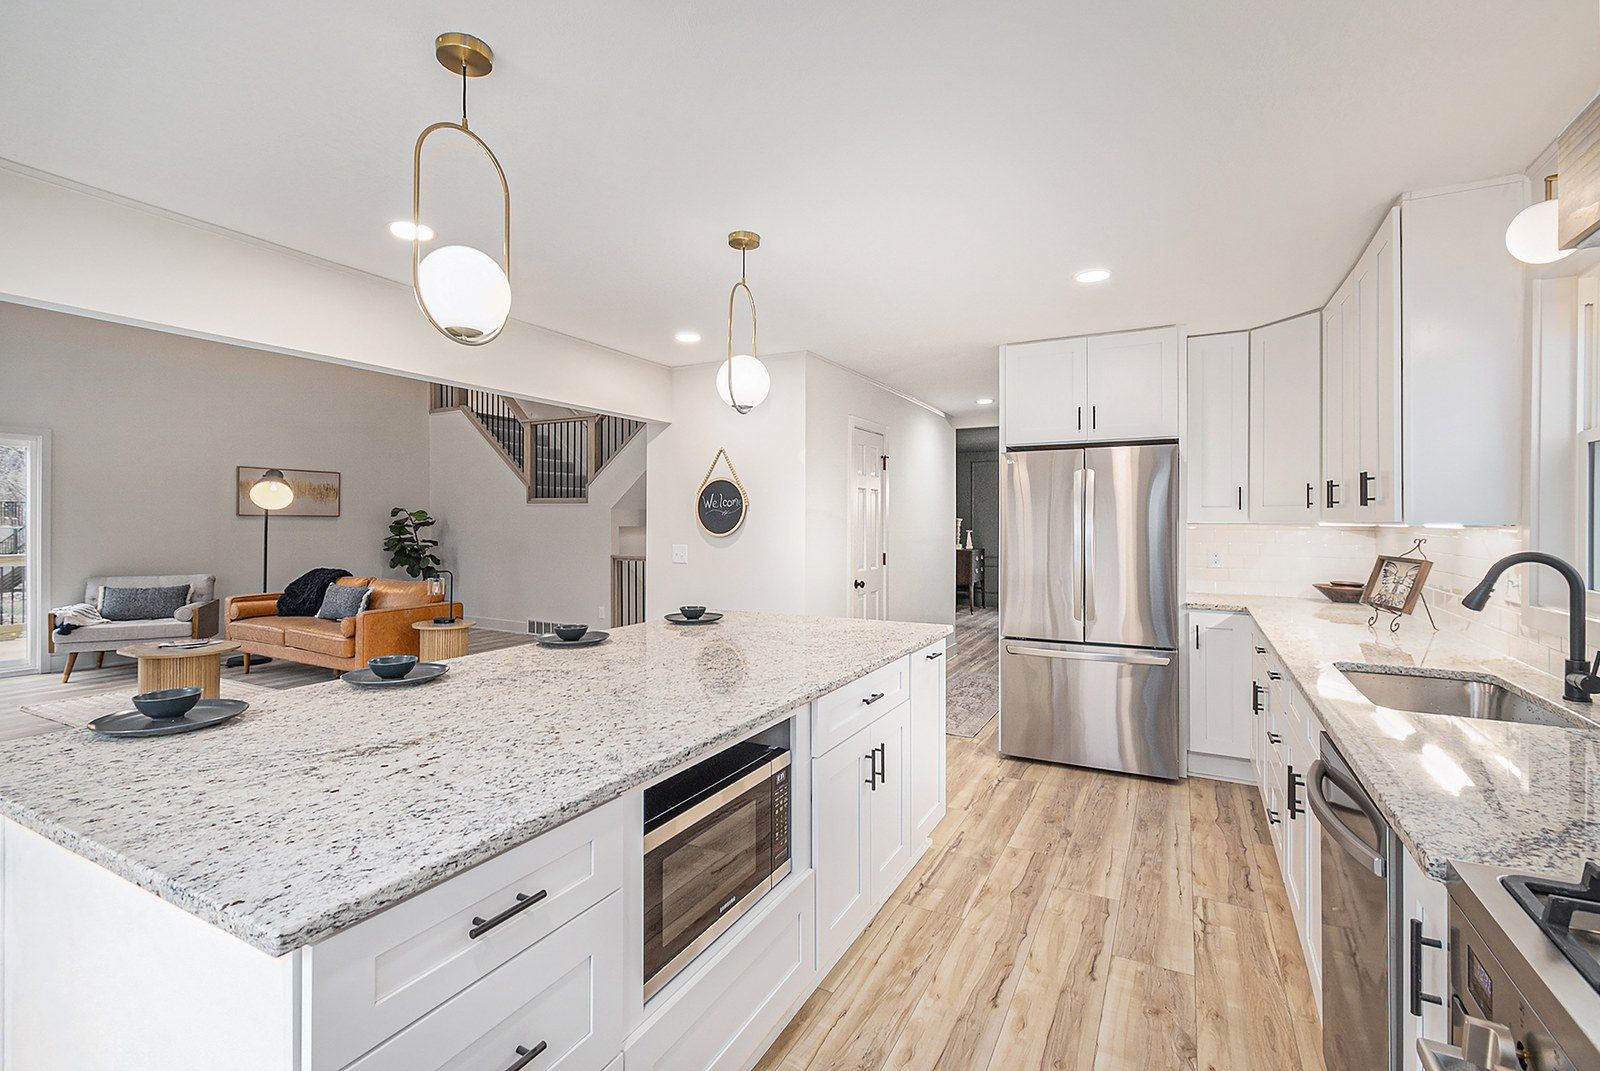
After: bright white kitchen with a granite island, stainless appliances, and wood-look floors open to the living room
Kitchen Opened to the great room in bright white with a granite island
After: home exterior photographed at twilight with warm window light
Twilight Curb Appeal Photographed at dusk to stop the scroll

Your Home, Next

Let's plan your transformation.

A free walk-through and staging strategy is the first step from "just listed" to "sold."

Book a Consult ↗